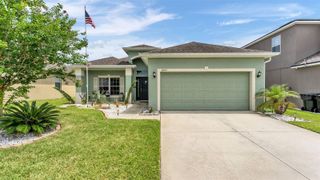
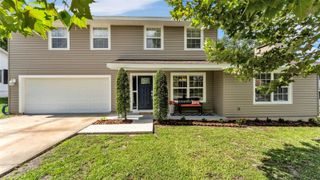
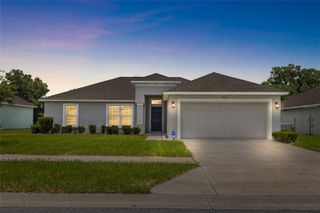
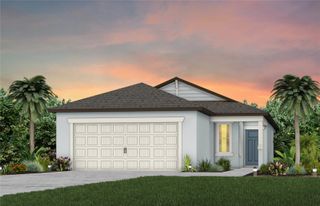
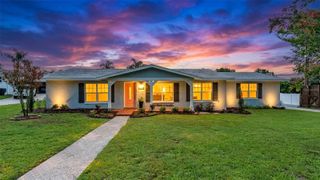
3285 CUP DRIVE, Lakeland, FL 33803
- 4 beds |
- 2 baths |
- 1,624 sqft
 Single-Family Home
  Built in 2025
  5,227sqft lot
 2 car garage
  $237/sqft
  Listed 6 days ago
Property Description
Under Construction. Ready September 2026! Welcome to this beautifully upgraded 4-bedroom, 2-bath home featuring the popular Flagler floor plan. Offering 1,624 square feet of thoughtfully designed living space, this single-story residence blends comfort, style, and functionality. Step inside to an open-concept layout showcasing modern grey toned cabinetry, modern gray tile flooring throughout the main living areas, upgraded lighting, and elegant quartz countertops. The designer kitchen features soft-close cabinetry, a spacious center island overlooking the café and family room, creating the perfect space for everyday living and entertaining. The private primary suite offers a relaxing retreat, while three additional bedrooms provide flexibility for guests or a home office. A spacious 2-car garage adds everyday convenience and extra storage. Enjoy the best of Florida living from the covered lanai—an ideal setting for morning coffee or evening relaxation. Located just minutes from Lakeside Village, you’ll enjoy convenient access to shopping, dining, entertainment, and everyday essentials. Combining premium upgrades, scenic surroundings, and an exceptional location, this home is an incredible opportunity you won’t want to miss.
- Listing Status:
- Active
- Date Added:
- June 29, 2026
- Data Last Updated:
- July 6, 2026 at 3:21AM
- Listing Office:
- DRB GROUP REALTY, LLC : 407-270-2747
- Listing Agent:
- Adam Schott : 407-270-2747
- MLS ID:
- O6420702

- General: LightingPrivate MailboxPrivate YardSidewalkSliding Doors
- Style: Ranch
- Other Structures: Porch
- Parking: DrivewayGarage Door Opener
- Roofing: Shingle
- Windows: Double Pane WindowsLow-Emissivity Windows
- General: ConcreteHardiPlank TypeStoneOneSlab
- Road/Access: AsphaltPaved
- HOA Amenities: Cable TVGatedGolf CoursePoolCable TVPoolInternetPrivate Road281.42Monthly
- Originating MLS: Stellar MLS
- County: Polk
- Zoning: PUDGRASSLANDS WEST PB 192 PGS 5-9 LOT 5923-28-35-138192-000590
- Utilities: BB/HS Internet AvailableElectricity ConnectedFiber OpticsPhone AvailablePublicSewer ConnectedUnderground UtilitiesWater Connected
- Water: Public
- Sewer: Public Sewer
- Source: Stellar MLS
- Ownership: Fee Simple
This listing courtesy of Adam Schott , DRB GROUP REALTY, LLC
Monthly Payment
- Principal & Interest $
- Property Taxes $
- Home Insurance $
- VA Funding Fee $

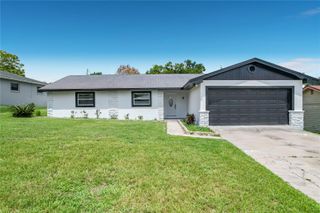
 New - 22 hours ago