3320 INNISBROOK DRIVE, Lakeland, FL 33810
- 2 beds |
- 2 baths |
- 1,567 sqft
 Single-Family Home
  Built in 1989
  5,663sqft lot
 2 car garage
  $159/sqft
  Listed 7 days ago
Property Description
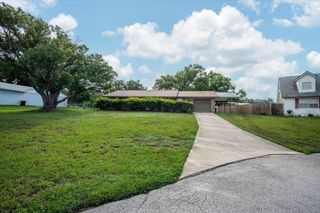
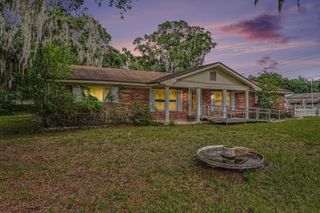
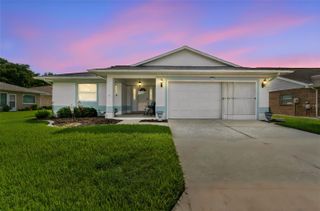
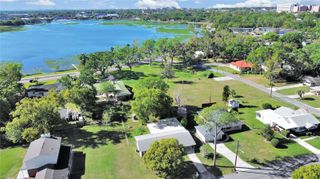
Welcome to this move-in ready 2-bedroom, 2-bath home with a 2-car garage, ideally situated on the golf course in the highly desirable Highland Fairways Golf & Country Club. Enjoy beautiful golf course views, added privacy and the convenience of being just a short walk to the clubhouse and community amenities. As you enter the home, you'll be welcomed by a spacious living room that provides an inviting setting for entertaining or relaxing. The updated kitchen features attractive wood cabinetry, solid surface countertops, luxury vinyl plank flooring and ample workspace. Just beyond the kitchen and dining area is a generous family room with plenty of space to accommodate an additional dining area or sitting room. Step outside to the tiled, screened side patio where you can unwind while taking in the peaceful golf course views. The spacious primary suite offers a large en-suite bath with dual sinks, a garden tub for soaking and a separate step-in shower. The guest bedroom features a charming bay window that fills the room with natural light and adds extra character. Major updates provide peace of mind, including a new roof (2025), garage door (2021), tankless water heater (2023) and replacement windows and siding (2011). This well-maintained home combines an outstanding location with thoughtful updates, beautiful golf course views and the easy lifestyle that makes Highland Fairways one of Lakeland's most desirable 55+ golf course communities. The low monthly HOA Fee includes use of all the amenities plus Spectrum Cable TV, Internet & WiFi. Close to shopping, banking and restaurants and Interstate 4 access for commuting to the Orlando/Tampa Bay areas.
- Listing Status:
- Active
- Date Added:
- June 29, 2026
- Data Last Updated:
- July 6, 2026 at 5:23PM
- Listing Office:
- REMAX EXPERTS : 863-802-5262
- Listing Agent:
- Lorrie Clark : 863-255-1766
- MLS ID:
- L4963103

- General: Sidewalk
- Style: Ranch
- Other Structures: ScreenedSide Porch
- Roofing: Shingle
- General: Vinyl SidingFrameOneSlab
- Road/Access: Paved
- HOA Amenities: Cable TVClubhouseFence RestrictionsFitness CenterGatedGolf CourseRecreation FacilitiesShuffleboard CourtSpa/Hot TubTennis Court(s)Vehicle RestrictionsCable TVPoolInternetMaintenance GroundsRecreational Facilities239.5Monthly
- Originating MLS: Stellar MLS
- County: Polk
- Zoning: HIGHLAND FAIRWAYS PHASE THREE-A PB 88 PG 16 LOT 407 & INT IN COMMON AREAS23-27-34-013002-004070
- View: Golf Course
- Utilities: BB/HS Internet AvailableCable ConnectedPublicSewer ConnectedUnderground Utilities
- Water: Public
- Sewer: Public Sewer
- Source: Stellar MLS
- Ownership: Fee Simple
This listing courtesy of Lorrie Clark , REMAX EXPERTS
Monthly Payment
- Principal & Interest $
- Property Taxes $
- Home Insurance $
- VA Funding Fee $

 New - 2 days ago