3339 PEARLY DRIVE, Lakeland, FL 33812
- 5 beds |
- 3 baths |
- 2,531 sqft
 Single-Family Home
  Built in 2018
  0.25acre lot
 3 car garage
  $229/sqft
  Listed 1 month ago
Property Description
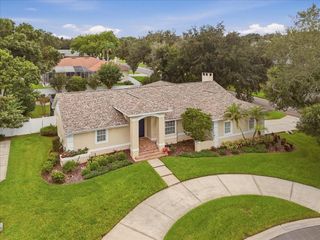
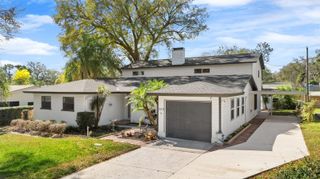
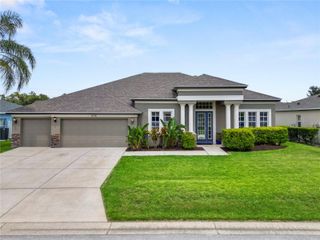
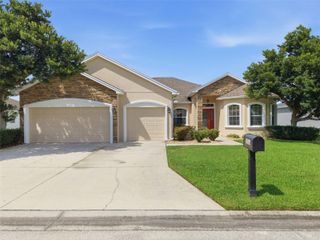
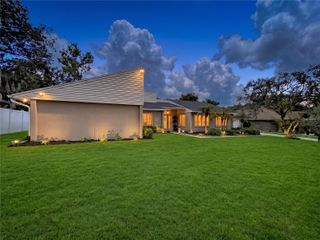
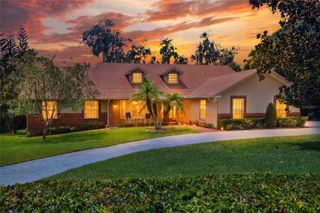
Virtually Staged. Open House 10/10/26 12-2pm.**PRICE IMPROVEMENT 09/15/26**MOTIVATED SELLER DUE TO JOB RELOCATION! Sellers must pass this beautiful 5bd/3ba home with POOL onto its new owners. Nestled in the desirable South Lakeland gated community of Highlands Grace off of 540A, this home offers approximately 2,531 square foot of living space. Enjoy the well thought out open floor plan both for everyday living and entertaining that will come with great enjoyment. The well appointed kitchen provides a wonderful gathering space which can accommodate several guests courtesy of the over 10 ft. island. The bedrooms are all of good size, easily fitting queen or king sized beds to meet your needs. The primary bedroom easily fits a king sized bed and is large enough to accommodate additional pieces of furniture if desired. Attached to the primary suite is a beautiful bathroom/closet space that features a walk-in shower and soaker tub and a large walk-in closet. Step through the back sliding glass doors to really enjoy Florida living with a large fenced backyard complimented by a sparkling heated 14x30 pool, which can easily accommodate the cooler days in winter. The covered lanai makes the pool easier to maintain. The pool has availability to utilize one of the 3 bathrooms which means no water tracked through the house. The patio is ready for a hot-tub if desired. A 3-car garage rounds out this beautiful home with ample space for your vehicles, tools and storage needs with built-in wood shelving. **BONUS This neighborhood is located within a few miles of major roadways, shopping, dining and many amenities that you'd like to have close to home. This home is being sold AS-IS, don't wait to SCHEDULE YOUR PRIVATE SHOWING TODAY!!
- Listing Status:
- Active
- Date Added:
- August 25, 2026
- Data Last Updated:
- September 28, 2026 at 3:21PM
- Listing Office:
- COLDWELL BANKER REALTY : 407-647-1211
- Listing Agent:
- Krista Perino : 407-785-4634
- Contact:
- 407-647-1211
- MLS ID:
- O6436342

- General: Private YardSidewalk
- Pool: Child Safety FenceHeatedIn GroundScreen Enclosure
- Roofing: Shingle
- Windows: Double Pane Windows
- General: BlockStuccoOneBlock
- Road/Access: Asphalt
- HOA Amenities: 784.0Annually
- Originating MLS: Stellar MLS
- County: Polk
- Zoning: HIGHLANDS GRACE24-29-15-284610-000810
- Fencing: Vinyl
- Utilities: BB/HS Internet AvailableFiber OpticsPublic
- Water: Public
- Sewer: Public Sewer
- Source: Stellar MLS
- Ownership: Fee Simple
This listing courtesy of Krista Perino , COLDWELL BANKER REALTY
Monthly Payment
- Principal & Interest $
- Property Taxes $
- Home Insurance $
- VA Funding Fee $