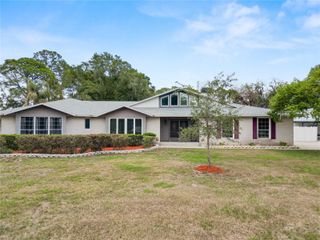
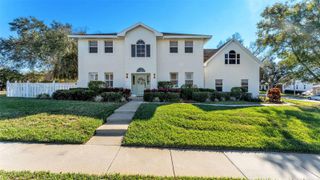
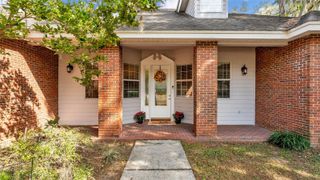
3429 BARLEY COURT, Lakeland, FL 33803
- 4 beds |
- 4 baths |
- 4,606 sqft
 Single-Family Home
  Built in 1990
  0.85acre lot
 3 car garage
  $157/sqft
  Listed 7 days ago
Property Description
Magnificent waterfront estate on quiet cul-de-sac in South Lakeland's Bridgefield community. Spanning over 4,600 sq ft on almost a full acre, this 4 bedroom/ 3.5 bath home features an elegant split floor plan with soaring ceilings, crown molding, and a mother in law suite built with ADA accessibility in mind. The luxurious primary suite serves as a private sanctuary with a deep spa-like whirlpool tub. The expansive family room with a classic brick fireplace flows seamlessly to a massive, screened lanai and private pool. Enjoy the tranquility of an exclusive, established neighborhood paired with effortless proximity to shopping, dining, entertainment, and medical facilities.
- Listing Status:
- Active
- Date Added:
- May 21, 2026
- Data Last Updated:
- May 25, 2026 at 8:22PM
- Listing Office:
- S & D REAL ESTATE SERVICE LLC : 863-824-7169
- Listing Agent:
- Tori McCain : 863-837-8849
- MLS ID:
- L4962114

- General: LightingRain Gutters
- Style: Traditional
- Other Structures: Covered
- Pool: In Ground
- Parking: Oversized
- Roofing: Shingle
- General: BlockBrickOneSlab
- Road/Access: Paved
- HOA Amenities: 130.55Monthly
- Originating MLS: Stellar MLS
- County: Polk
- Zoning: BRIDGEFIELD SUB PB 82 PGS 47 & 48 LOT 11 THAT PART DESC AS BEG SW COR RUN N 09 DEG 17 MIN 35 SEC E 65.74 FT N 35 DEG 16 MIN 54 SEC E 26.36 FT N 58 DEG 08 MIN 54 SEC W 5.10 FT N 29 DEG 42 MIN 58 SEC E 20.10 FT N 28 DEG 24 MIN 41 SEC W 5.03 FT N 31 DEG 51 MIN 47 SEC E 40.02 FT S 57 DEG 03 MIN 08 SEC E 4.91 FT N 32 DEG 12 MIN 12 SEC E 19.96 FT S 59 DEG 10 MIN 43 SEC E 4.91 FT N 33 DEG 43 MIN 55 SEC E 40.45 FT N 51 DEG 53 MIN 47 SEC W 3.55 FT N 40 DEG 58 MIN 29 SEC E 45.35 FT S 57 DEG 19 MIN 21 SEC E 147.17 FT TO CURVE SLY ALONG CURVE 40.78 FT S 36 DEG 31 MIN 39 SEC W 180 FT N 72 DEG 57 MIN 15 SEC W 130 FT TO POB23-28-36-139031-000112
- View: Water
- Fencing: Fenced
- Utilities: Cable AvailableElectricity ConnectedPhone AvailablePublicSprinkler MeterWater Connected
- Water: Public
- Sewer: Public Sewer
- Source: Stellar MLS
- Ownership: Fee Simple
This listing courtesy of Tori McCain , S & D REAL ESTATE SERVICE LLC
Monthly Payment
- Principal & Interest $
- Property Taxes $
- Home Insurance $
- VA Funding Fee $

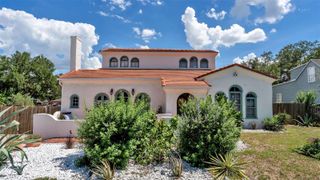
 New - 3 days ago