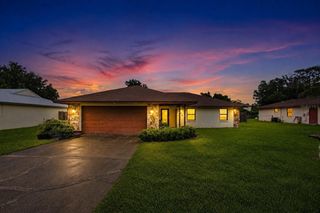
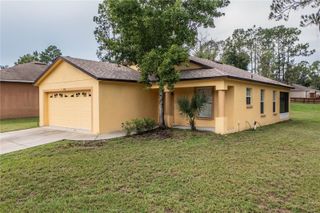
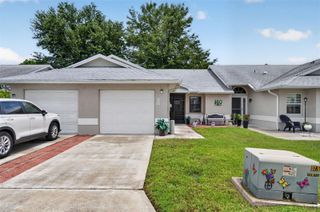
3741 INNISBROOK DRIVE, Lakeland, FL 33810
- 2 beds |
- 2 baths |
- 1,196 sqft
 Single-Family Home
  Built in 1991
  7,405sqft lot
 2 car garage
  $188/sqft
  Listed 10 days ago
Property Description
Welcome to Highland Fairways, a desirable 55+ active adult community offering golf, a clubhouse, community pool, tennis courts, and plenty of opportunities to enjoy the Florida lifestyle! This inviting 2-bedroom, 2-bath home offers a comfortable split-bedroom floor plan with spacious living areas throughout. A large screened front porch welcomes you and provides the perfect spot to enjoy your morning coffee, visit with neighbors, or simply relax and enjoy the Florida weather. Step inside to a welcoming foyer that opens to a generous living room and dining area, creating an easy flow for everyday living and entertaining. The spacious kitchen offers an abundance of cabinetry and countertop space with plenty of room for cooking and storage. The split-bedroom floor plan provides privacy for both you and your guests. The spacious primary bedroom features dual closets offering plenty of storage along with a private en suite bath. One of the highlights of the home is the large enclosed Florida room, providing wonderful additional living space to enjoy year-round. With plenty of closet storage, this versatile room could easily serve as a second sitting area, hobby or craft room, game room, or a comfortable place to relax. Even better, the low monthly HOA includes cable, internet, and lawn care, giving you more time to enjoy everything this active community has to offer. Come experience comfortable, easy Florida living and the wonderful lifestyle of Highland Fairways!
- Listing Status:
- Active
- Date Added:
- August 7, 2026
- Data Last Updated:
- August 14, 2026 at 1:22AM
- Listing Office:
- COLDWELL BANKER REALTY : 863-687-2233
- Listing Agent:
- Ginger Quirk : 863-430-5111
- Contact:
- 863-687-2233
- MLS ID:
- L4964128

- General: LightingRain Gutters
- Style: Traditional
- Other Structures: EnclosedFront PorchScreenedCovered
- Parking: Garage Door Opener
- Roofing: Shingle
- Windows: Blinds
- General: Vinyl SidingOneSlab
- Road/Access: Asphalt
- HOA Amenities: ClubhouseFence RestrictionsFitness CenterGolf CoursePoolTennis Court(s)Cable TVPoolInternetMaintenancePrivate Road239.5Monthly
- Originating MLS: Stellar MLS
- County: Polk
- Zoning: HIGHLAND FAIRWAYS PHASES THREE-B PB 90 PGS 5 & 6 LOT 622 & INT IN COMMON AREAS23-27-34-013003-006220
- Utilities: BB/HS Internet AvailableCable AvailableElectricity AvailableElectricity ConnectedSewer AvailableSewer ConnectedWater AvailableWater Connected
- Water: Public
- Sewer: Public Sewer
- Source: Stellar MLS
- Ownership: Fee Simple
This listing courtesy of Ginger Quirk , COLDWELL BANKER REALTY
Monthly Payment
- Principal & Interest $
- Property Taxes $
- Home Insurance $
- VA Funding Fee $

 New - 2 days ago