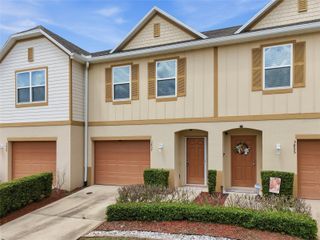
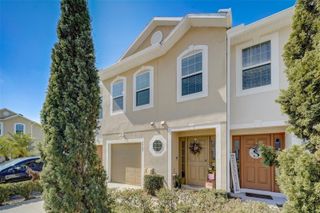
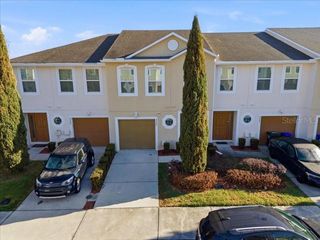
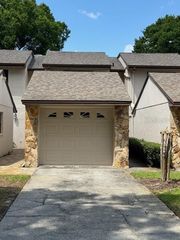
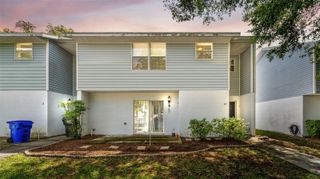
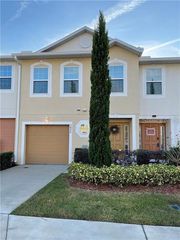
3806 EXETER LANE, Lakeland, FL 33810
- 3 beds |
- 3 baths |
- 1,771 sqft
 Town Home
  Built in 2017
  1,307sqft lot
 1 car garage
  $147/sqft
  Listed 3 days ago
Property Description
Welcome home to this well-maintained 3-bedroom, 2.5-bath townhome in the sought-after Hampton Hills community. Offering 1,771 square feet of thoughtfully designed living space, this move-in-ready home combines modern finishes with a functional floor plan perfect for everyday living. The welcoming entry opens to a bright and spacious main living area, where the kitchen, dining, and family rooms flow seamlessly together. The kitchen is beautifully appointed with granite countertops, rich mocha shaker-style cabinetry, recessed lighting, and a large center island that provides additional workspace and casual seating. Sliding glass doors lead to a private patio, creating the perfect spot to enjoy your morning coffee, unwind after a long day, or entertain guests. Upstairs, the flexible loft offers endless possibilities as a home office, media room, reading nook, or play area. The generous primary suite features a walk-in closet and a private en-suite bath with white raised panel cabinets and tub with shower. Two additional bedrooms, a full guest bath, and a conveniently located upstairs laundry area complete the second level. Additional highlights include downstairs powder bath, a one-car attached garage, abundant storage, and low-maintenance living with access to the community swimming pool and beautifully maintained common areas. Conveniently located in North Lakeland, Hampton Hills provides easy access to I-4 for commuting to Tampa or Orlando while placing you just minutes from shopping, dining, medical facilities, Lakeland Square Mall, Lake Parker Park, downtown Lakeland, and so much more. This home offers the perfect combination of comfort, convenience, and low-maintenance living in a location you'll love. Schedule your private showing today!
- Listing Status:
- Active
- Date Added:
- August 10, 2026
- Data Last Updated:
- August 13, 2026 at 7:22PM
- Listing Office:
- EXP REALTY LLC : 888-883-8509
- Listing Agent:
- Brian Stephens : 863-647-8600
- Contact:
- 888-883-8509
- MLS ID:
- L4964024

- General: SidewalkSliding Doors
- Style: Contemporary
- Other Structures: PorchRear PorchPatio
- Parking: DrivewayGarage Door Opener
- Roofing: Shingle
- Windows: BlindsWindow Treatments
- General: BlockStuccoFrameTwoSlab
- Road/Access: Paved
- HOA Amenities: Maintenance StructureMaintenance GroundsPool184.0Monthly
- Originating MLS: Stellar MLS
- County: Polk
- Zoning: RESHAMPTON HILLS SOUTH PHASE 3 PB 133 PGS 36-39 LOT 13C23-27-35-013502-013030
- Utilities: BB/HS Internet AvailableCable AvailableElectricity ConnectedPublicSewer ConnectedUnderground UtilitiesWater Connected
- Water: Public
- Sewer: Public Sewer
- Source: Stellar MLS
- Ownership: Fee Simple
This listing courtesy of Brian Stephens , EXP REALTY LLC
Monthly Payment
- Principal & Interest $
- Property Taxes $
- Home Insurance $
- VA Funding Fee $