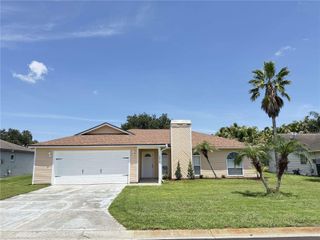
4020 GLEN GARRY ROAD W, Lakeland, FL 33813
- 4 beds |
- 2 baths |
- 1,800 sqft
 Single-Family Home
  Built in 1969
  0.28acre lot
 2 car garage
  $188/sqft
  Listed 10 days ago
Property Description
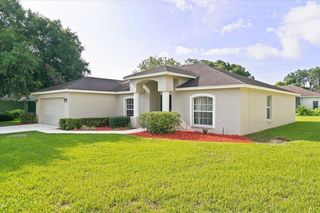
Imagine ending your day with plenty of room to unwind, entertain, and enjoy life without feeling crowded. Nestled on a generous .28-acre homesite in desirable South Lakeland, this spacious 4-bedroom, 2-bath home provides the comfort, flexibility, and outdoor space that's becoming increasingly difficult to find. From the moment you walk inside, you'll appreciate a layout that simply makes sense. The kitchen is truly the heart of the home, providing granite countertops, abundant wood cabinetry, a center island, and plenty of space to cook, gather, and stay connected with family and friends. It flows effortlessly into the dining area and spacious living room, creating the perfect setting for everything from quiet evenings to holiday celebrations. The primary suite gives a comfortable retreat after a long day, while the three additional bedrooms give you the flexibility to accommodate family, guests, a home office, workout room, or whatever fits your lifestyle. One of the biggest highlights is the backyard. Sitting on nearly a third of an acre, the fully fenced outdoor space gives you the freedom to make it your own. Whether you envision weekend barbecues, a play area, a garden, or even adding a future pool, there's plenty of room to bring those ideas to life. The screened lanai is the perfect place to enjoy your morning coffee or unwind in the evenings while overlooking your private backyard. Living in South Lakeland means you're never far from where you need to be. With easy access to the Polk Parkway, commuting is convenient, while shopping, dining, parks, healthcare, and the charm of Downtown Lakeland are all just minutes away. If you've been searching for a home with generous living space, a functional floor plan, a large fenced yard, and a location that keeps you close to everything South Lakeland has to provide, this home deserves a spot at the top of your list.
- Listing Status:
- Active
- Date Added:
- July 17, 2026
- Data Last Updated:
- July 27, 2026 at 7:24AM
- Listing Office:
- EXP REALTY LLC : 888-883-8509
- Listing Agent:
- Jen Lay : 863-370-1793
- MLS ID:
- L4963513

- General: French DoorsLightingRain GuttersSidewalk
- Style: Ranch
- Other Structures: PorchFront PorchRear PorchScreenedPatioCovered
- Parking: DrivewayGround LevelOff Street
- Roofing: Shingle
- Windows: Blinds
- General: BlockBrickOneSlab
- Road/Access: Asphalt
- Originating MLS: Stellar MLS
- County: Polk
- Zoning: RA-1CARLISLE HEIGHTS PB 47 PG 49 LOT 72 & THAT PT OF LOT 75 DESC AS BEG AT SW COR OF LOT 75 RUN N17-48-22E 91 FT E 20 FT S28-58-18W 98.74 FT TO POB24-29-06-277700-000720
- Fencing: Fenced
- Utilities: Cable ConnectedElectricity ConnectedPublicWater Connected
- Water: Public
- Sewer: Septic Tank
- Source: Stellar MLS
- Ownership: Fee Simple
This listing courtesy of Jen Lay , EXP REALTY LLC
Monthly Payment
- Principal & Interest $
- Property Taxes $
- Home Insurance $
- VA Funding Fee $

 New - 2 days ago