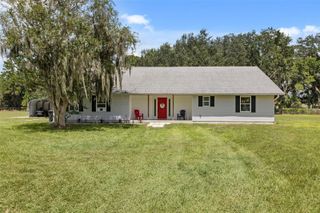
4404 MUSKET DRIVE, Lakeland, FL 33810
- 3 beds |
- 2 baths |
- 1,808 sqft
 Single-Family Home
 Built in 1986
 2.08acre lot
 2 car garage
 $337/sqft
 Listed 1 month ago
Property Description
Country living, Welcome to rustic charm that meets modern comfort! 2.08 Acres with NO HOA. This property offers space and privacy. Bring your toys or your horse! Beautiful custom gates with a pull thru driveway beckon you in to an open concept living room, featuring a wood burning fireplace, ideal for relaxing or hosting friends and family. Split-bedroom floor plan features 3 generously sized bedrooms. Standout primary Bedroom is accessed through custom made cowboy-style doors. Opposite end of home, two additional bedrooms that share a large hall bath. What a delight to cook in the galley style kitchen, come on in and cook it up! Bar area for casual dining, entertaining or after school snacks! But wait there is more a 32x32 Concrete Block SHOP, 1024 Sq ft. Complete with full bathroom, washer dryer hookups. IN addition has its own septic system, loft storage and three rollup doors with drive thru access. So many uses. Also a 2 STALL Barn! You need this. Close to I4, Polk Parkway, shopping, downtown, hospital and medial centers.Come take a look at this country beauty today!!
- Listing Status:
- Active
- Date Added:
- October 2, 2026
- Data Last Updated:
- November 13, 2026 at 2:21AM
- Listing Office:
- STRAIGHT UP REALTY & PM LLC : 863-698-7547
- Listing Agent:
- Mary Kay Cook : 863-860-5337
- Contact:
- 863-313-1221
- MLS ID:
- L4965491

- General: OtherStorage
- Style: Florida
- Other Structures: Barn(s)WorkshopFront PorchRear PorchScreened
- Parking: Bath In GarageBoatDriveway
- Roofing: Metal
- General: BlockStuccoOneSlab
- Road/Access: Asphalt
- Originating MLS: Stellar MLS
- County: Polk
- Zoning: ITCHEPACKESASSA CREEK UNIT 3 PB 67 PG 12 LOT 8623-28-08-024530-000860
- Fencing: Wire
- Utilities: BB/HS Internet Available
- Water: Well Required
- Sewer: Septic Tank
- Source: Stellar MLS
- Ownership: Fee Simple
This listing courtesy of Mary Kay Cook , STRAIGHT UP REALTY & PM LLC
Monthly Payment
- Principal & Interest $
- Property Taxes $
- Home Insurance $
- VA Funding Fee $