4418 SELKIRK LANE E, Lakeland, FL 33813
- 3 beds |
- 2 baths |
- 1,975 sqft
 Single-Family Home
 Built in 1977
 0.32acre lot
 2 car garage
 $187/sqft
 Listed 7 days ago
Property Description
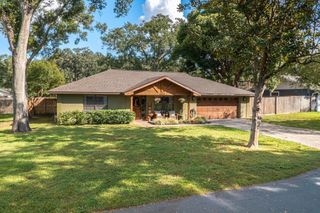
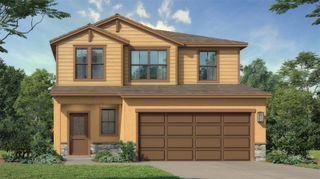
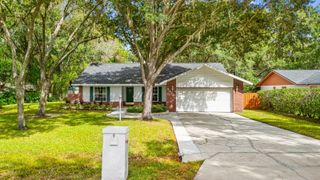
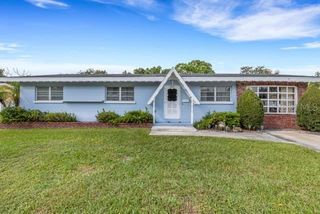
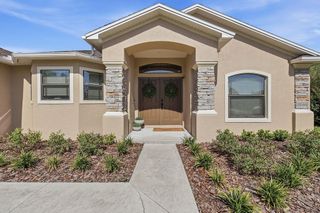
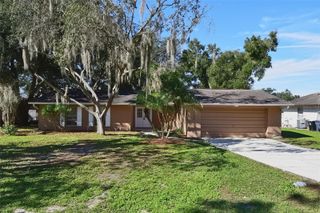
Virtually Staged. Welcome to this move-in-ready South Lakeland home in Scottswood East! Offering 3 bedrooms, 2 bathrooms, and 1,975 sq. ft. of living space on a corner lot with NO HOA, this home features a recently painted exterior and an inviting open floor plan. The remodeled kitchen, dining, and living areas come together to create a comfortable, connected space for everyday living and entertaining. The kitchen features shaker-style wood cabinetry, a deep single-basin kitchen sink, and newer stainless steel appliances. The primary suite offers a walk-in closet, private bathroom, and an adjoining bonus flex room with two additional closets and a sliding glass door leading to the screened patio. Whether used as a home office, hobby room, nursery, or additional sitting space, it offers flexibility to fit your needs. Wood laminate, luxury vinyl plank, and ceramic tile flooring run throughout the home, with NO carpet. Enjoy the outdoors from the covered, screened porch or open concrete patio overlooking the fenced backyard with premium vinyl fencing. Additional features include indoor laundry with washer and dryer included, and a side-entry oversized two-car garage. Major updates include a 2018 roof, 2019 HVAC system, and 2020 water heater. A well-maintained home with thoughtful updates, flexible living space, and room to make it your own.
- Listing Status:
- Active
- Date Added:
- November 5, 2026
- Data Last Updated:
- November 12, 2026 at 10:23PM
- Listing Office:
- EXP REALTY LLC : 888-883-8509
- Listing Agent:
- Nik Brokas : 904-735-2734
- Contact:
- 888-883-8509
- MLS ID:
- L4966199

- General: LightingPrivate MailboxPrivate YardRain GuttersSidewalk
- Style: Ranch
- Other Structures: EnclosedPorchFront PorchRear PorchScreenedPatioCovered
- Parking: CoveredDrivewayGarage Door OpenerGarage Faces SideGround LevelGuestOff StreetOn StreetOversizedParking Pad
- Roofing: Shingle
- Windows: Skylight(s)Aluminum FramesBlindsTinted Windows
- General: BlockStuccoFrameOneSlab
- Road/Access: AsphaltPaved
- Originating MLS: Stellar MLS
- County: Polk
- Zoning: RA-1SCOTTSWOOD EAST UNIT 2 PB 62 PGS 10 & 11 BLK E LOT 2124-29-05-274670-005210
- Fencing: Vinyl
- Utilities: BB/HS Internet AvailableCable AvailableCable ConnectedElectricity AvailableElectricity ConnectedFiber OpticsPhone AvailableWater Connected
- Water: Public
- Sewer: Septic Tank
- Source: Stellar MLS
- Ownership: Fee Simple
This listing courtesy of Nik Brokas , EXP REALTY LLC
Monthly Payment
- Principal & Interest $
- Property Taxes $
- Home Insurance $
- VA Funding Fee $

 New - 16 hours ago