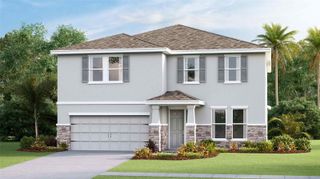
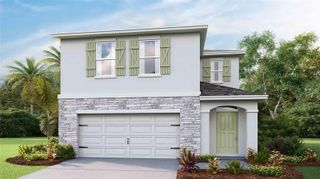
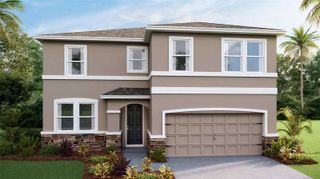
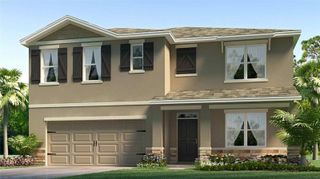
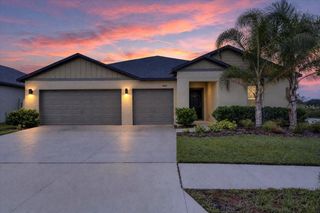
4437 FLINTLOCK LOOP, Lakeland, FL 33810
- 4 beds |
- 2 baths |
- 2,795 sqft
 Single-Family Home
 Built in 1994
 1.1acre lot
 2 car garage
 $161/sqft
 Listed 1 month ago
Property Description
NEW ROOF IN 2025 AND A HOME WARRANTY THROUGH FIDELITY NATIONAL! An acre to call your own, room for your boat, RV, golf cart, and ATVs with abundant parking and no HOA—there’s a lot to love before you even step inside! Set in an established golf cart friendly Lakeland neighborhood of custom homes on lots of at least one acre, this spacious 4-bedroom, 2-bathroom Ernie White built home offers 2,795 heated square feet and room to enjoy life indoors and out. The split-bedroom layout gives the large primary suite welcome privacy, while formal living and dining areas provide space to host holidays, celebrate milestones, or gather with friends. At the heart of the home, the oversized family room just off of the kitchen and breakfast nook invites you to get comfortable and stay awhile. Two screened porches offer places to enjoy a slow morning with coffee or unwind overlooking your own acre at the end of the day. Outside, there’s room for all your toys and other outdoor equipment, along with an attached, side-loading 2-car garage and a storage shed. The roof was replaced in 2025. With plenty of space and a welcoming layout, you can settle in and add your personal style along the way. Convenient to I-4, shopping, restaurants, and medical facilities, this home offers the breathing room of a large-lot neighborhood with everyday necessities close by. Come explore the home, walk the property, and imagine the life you could enjoy here!
- Listing Status:
- Active
- Date Added:
- October 6, 2026
- Data Last Updated:
- November 13, 2026 at 1:22AM
- Listing Office:
- REMAX EXPERTS : 863-802-5262
- Listing Agent:
- Lindsey Haubner : 863-640-1181
- Contact:
- adockery@remax.net
- MLS ID:
- L4965507

- General: Private MailboxStorage
- Other Structures: Shed(s)Rear PorchScreenedPatioSide PorchCovered
- Parking: BoatDrivewayGarage Faces SideOversizedRV Access/Parking
- Roofing: Shingle
- General: BlockOneSlab
- Road/Access: Asphalt
- Originating MLS: Stellar MLS
- County: Polk
- Zoning: RCITCHEPACKESASSA CREEK UNIT 3 PB 67 PG 12 LOT 8923-28-08-024530-000890
- Utilities: Electricity Connected
- Water: Well
- Sewer: Septic Tank
- Source: Stellar MLS
- Ownership: Fee Simple
This listing courtesy of Lindsey Haubner , REMAX EXPERTS
Monthly Payment
- Principal & Interest $
- Property Taxes $
- Home Insurance $
- VA Funding Fee $