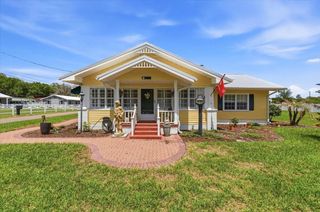
4535 MEADOWVIEW DRIVE, Lakeland, FL 33810
- 3 beds |
- 2 baths |
- 1,450 sqft
 Single-Family Home
  Built in 1978
  5.01acre lot
 —— car garage
  $331/sqft
  Listed 1 month ago
Property Description
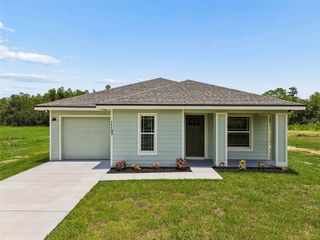
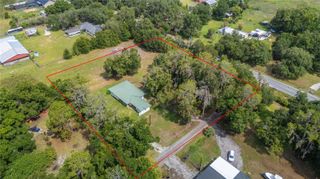
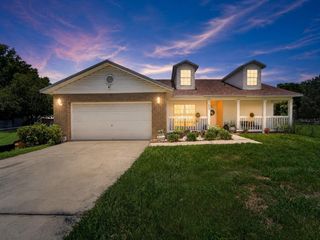
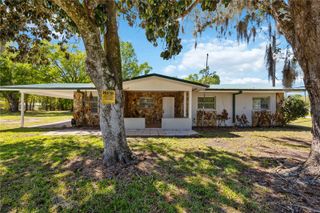
Under contract-accepting backup offers. Welcome to this Adorable 3-bedroom, 2-bath Block Home, Nestled on 5 Beautifully landscaped Acres at the end of a peaceful cul-de-sac. This Private Oasis is like a Playground for All Ages—imagine fishing off your own Wooden Dock in the Private Pond, watching your family play freely in the expansive yard, sipping your coffee admiring the Wildlife and spending evenings around the Fire Pit. The property includes a large 20 by 22 workshop/office with AC( Nice deck outside), and the Home is Filled with Bright, Open-Concept Living—featuring an Beautifully updated Kitchen with Stainless Steel Appliances, a large Breakfast Bar, and a Wood-Burning Fireplace. Both Bathrooms are tastefully updated and all Bedrooms are spacious, with an inside laundry room with shelving. Outside, the deck offers both open space and a Screened Enclosure, perfect for relaxing. The land is mostly cleared with some shaded areas and the house sits on high and dry land out of a flood zone —though the pond and some surrounding area in an A flood zone.With a 2020 Roof and 2024 AC ths home offers Modern Comforts and Peace of Mind. You’ll also enjoy being close to everyday conveniences—just over a mile from a Publix and with quick access to a nearby highway. This home offers both seclusion and convenience—truly a rare find!
- Listing Status:
- Pending
- Date Added:
- June 18, 2026
- Data Last Updated:
- July 27, 2026 at 3:24PM
- Listing Office:
- RE/MAX REALTY UNLIMITED : 813-684-0016
- Listing Agent:
- Christina Vallianos : 813-785-4741
- MLS ID:
- TB8518986

- General: Ceiling Fans(s)Eat-in KitchenKitchen/Family Room ComboOpen Floorplan
- Rooms: Inside Utility
- Appliances: DishwasherDryerMicrowaveRangeRefrigeratorWasherWater Softener
- Laundry: Laundry Room
- Flooring: Ceramic TileLaminate
- A/C: Central Air
- Heating: Central
- Fireplace: Living RoomWood BurningFireplace
- General: Fire PitSliding DoorsStorage
- Style: Ranch
- Other Structures: StorageWorkshopEnclosedDeckScreened
- Parking: Driveway
- Roofing: Shingle
- Windows: Window Treatments
- General: BlockOneSlab
- Road/Access: AsphaltPaved
- Originating MLS: Stellar MLS
- County: Polk
- Zoning: RCW1/2 OF NW1/4 OF NW1/4 OF NW1/4 BEING LOT 121 UNREC ROLLING OAK ESTS23-27-17-000000-033140
- View: Water
- Utilities: BB/HS Internet AvailableCable ConnectedElectricity Connected
- Water: Well
- Sewer: Septic Tank
- Source: Stellar MLS
- Ownership: Fee Simple
This listing courtesy of Christina Vallianos , RE/MAX REALTY UNLIMITED
Monthly Payment
- Principal & Interest $
- Property Taxes $
- Home Insurance $
- VA Funding Fee $