4561 LAKE FOX DRIVE, Lakeland, FL 33810
- 4 beds |
- 3 baths |
- 3,108 sqft
 Single-Family Home
 Built in 2026
 7,841sqft lot
 2 car garage
 $151/sqft
 Listed 2 months ago
Property Description
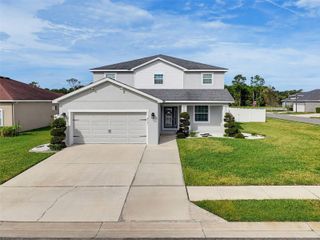
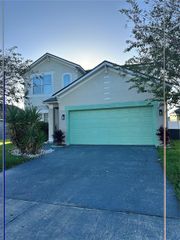
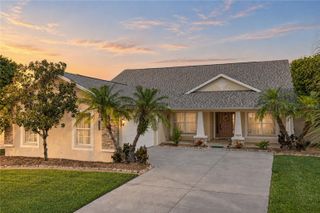
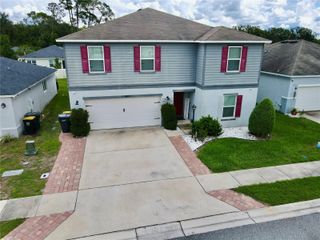
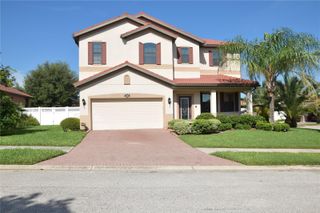
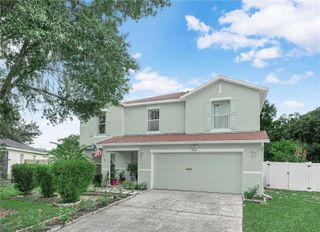
Under Construction. New Construction Home by M/I Homes in Fox Branch. Popular Elmhurst Bonus floorplan, elevation C. Welcome to 4561 Lake Fox Drive, Lakeland, FL — a stunning new construction home built by M/I Homes. This thoughtfully designed home offers 3,108 square foot of well-planned living space, featuring 4 bedrooms, 3 full bathrooms, and an owner's bedroom conveniently located on the main level. Step inside to discover an open-concept living space that creates a seamless flow between gathering areas, perfect for everyday living and entertaining. The quality of design is evident throughout, with careful attention to detail in every room and finish. This home includes the following: 3,108 square foot of living space, Owner's bedroom located on the first floor, 4 spacious bedrooms and 3 fiull bathrooms, Open-concept living space with a flowing floorplan, 2-car garage. This home reflects the quality and attention to detail that M/I Homes is known for, offering a floorplan designed with both comfort and functionality in mind. From the generous square footage to the smart layout featuring the owner's bedroom on the main level, every element has been crafted to enhance daily living. This is an exceptional opportunity to own a brand-new home in one of Lakeland's appealing neighborhoods. *Photos shown are for representation purposes only and may not depict the actual home.
- Listing Status:
- Active
- Date Added:
- September 9, 2026
- Data Last Updated:
- November 12, 2026 at 10:23PM
- Listing Office:
- M/I HOMES : 813-918-4197
- Listing Agent:
- Marshall Gray : 813-331-6001
- Contact:
- 813-918-4197
- MLS ID:
- TB8547052

- General: SidewalkSprinkler Metered
- Style: Florida
- Other Structures: Rear PorchCovered
- Parking: CoveredGarage Door Opener
- Roofing: Shingle
- Windows: Blinds
- General: BlockConcreteFrameTwoSlab
- Road/Access: Asphalt
- HOA Amenities: ParkPlaygroundPoolTrail(s)64.0Monthly
- Originating MLS: Stellar MLS
- County: Polk
- Zoning: RESFOX BRANCH RANCH PHASE 2 PB 213 PGS 42-49 LOT 14823-27-08-000779-001480
- View: Trees/WoodsWater
- Utilities: Electricity ConnectedSewer ConnectedWater Connected
- Water: Public
- Sewer: Public Sewer
- Source: Stellar MLS
- Ownership: Fee Simple
This listing courtesy of Marshall Gray , M/I HOMES
Monthly Payment
- Principal & Interest $
- Property Taxes $
- Home Insurance $
- VA Funding Fee $