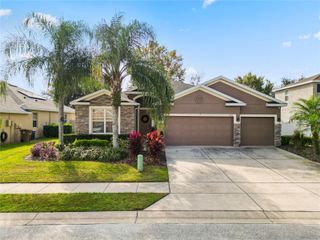
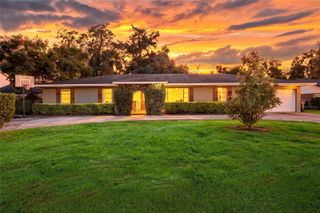
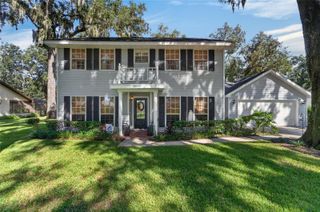
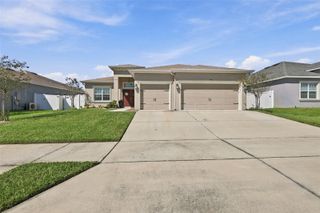
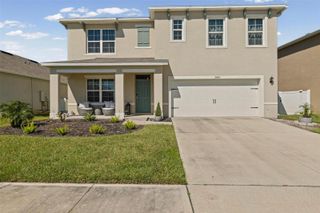
4803 KIMBALL COURT W, Lakeland, FL 33813
- 5 beds |
- 4 baths |
- 2,553 sqft
 Single-Family Home
 Built in 1984
 10,019sqft lot
 2 car garage
 $157/sqft
 Listed 15 days ago
Property Description
EXCEPTIONAL MULTIGENERATIONAL LIVING OPPORTUNITY! A rare find with a room for EVERYONE! This home features a complete in-law suite in the basement, offering its own complete bathroom, kitchenette, and private screened-in patio. A fantastic opportunity for multigenerational living, extended family, or hosting guests while providing additional privacy and independence. Combined with a desirable location in an established neighborhood, this home offers versatility and space that are hard to find. The main level welcomes you with a dedicated dining room, kitchen, and living room that opens to a backyard deck, creating the perfect setting for outdoor entertaining or relaxing in the private fenced-in backyard. Upstairs, you'll find all the bedrooms, including the primary suite with its own bathroom. If you have a ton of extra 'stuff', you'll appreciate the numerous closets throughout the house, a separate storage room within the garage, and a crawl space under the entire home. An additional flex room upstairs provides endless possibilities for a home office, playroom, hobby room or additional storage. With its flexible floor plan, private in-law suite accommodations, and convenient location, this home offers a wonderful combination of comfort, functionality, and opportunity. No CDD and no HOA
- Listing Status:
- Active
- Date Added:
- November 1, 2026
- Data Last Updated:
- November 13, 2026 at 1:22AM
- Listing Office:
- S & D REAL ESTATE SERVICE LLC : 863-824-7169
- Listing Agent:
- Caren Bodine : 863-660-5340
- Contact:
- 863-824-7169
- MLS ID:
- L4966150

- General: LightingPrivate EntrancePrivate MailboxPrivate Yard
- Other Structures: EnclosedDeckRear PorchScreenedPatioSide Porch
- Parking: Garage Door OpenerWorkshop in Garage
- Roofing: Metal
- General: Metal FrameMetal SidingThree Or MoreBasementCrawlspaceSlab
- Road/Access: Paved
- Originating MLS: Stellar MLS
- County: Polk
- Zoning: RA-1REVA HEIGHTS ADDITION NO 5 PB 65 PG 23 LOT 1324-29-08-279450-000130
- Fencing: Wood
- Utilities: Cable AvailableElectricity ConnectedPublicSewer Connected
- Water: Public
- Sewer: Septic Tank
- Source: Stellar MLS
- Ownership: Fee Simple
This listing courtesy of Caren Bodine , S & D REAL ESTATE SERVICE LLC
Monthly Payment
- Principal & Interest $
- Property Taxes $
- Home Insurance $
- VA Funding Fee $

 New - 20 hours ago