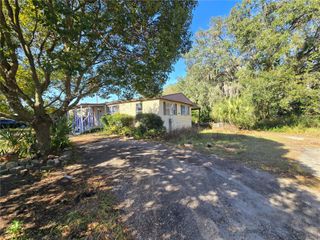
4816 GOLDENVIEW LANE, Lakeland, FL 33811
- 2 beds |
- 2 baths |
- 1,066 sqft
 Manufactured Home
  Built in 1984
  3,920sqft lot
 —— car garage
  $171/sqft
  Listed 1 year ago
Property Description
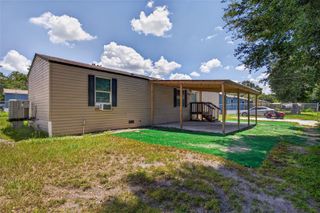
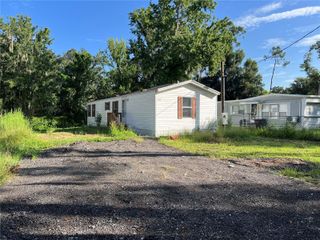
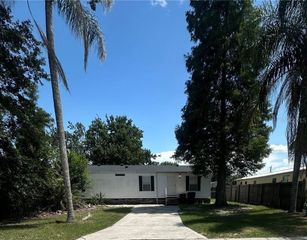
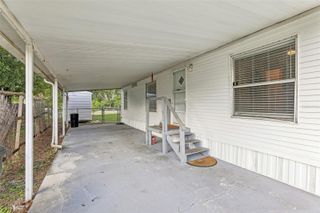
Move right into this gorgeous, completely remodeled 2-bedroom, 2-bath home located in a desirable 55+ gated community in South Lakeland. Beautifully updated from top to bottom, this truly turnkey home requires nothing more than your clothes and personal belongings. Luxury vinyl plank flooring flows throughout the home, while the stunning remodeled kitchen serves as the centerpiece with a gorgeous butcher block island, modern cabinetry, updated appliances, a coffee bar, pantry, and abundant storage. The open-concept design connects the kitchen, dining, and living areas, creating the perfect space for entertaining and everyday living. The spacious primary suite features a walk-in closet and a beautifully remodeled en-suite bathroom with a walk-in shower. The guest bathroom has also been completely renovated with stylish, modern finishes. Just off the enclosed side sitting area is a convenient laundry and storage room. The brand-new front screened room offers the perfect place to relax and enjoy Florida’s beautiful weather. Don’t forget to look up while standing under the carport to admire the beautiful wood ceiling, adding warmth and rustic charm. The covered carport comfortably accommodates two vehicles or one vehicle and a golf cart, while the driveway provides additional parking for another vehicle. Every detail has been thoughtfully updated, making this home truly move-in ready. There is absolutely nothing left to do—just unpack and start enjoying the Florida lifestyle in this exceptional home and welcoming community.
- Listing Status:
- Active
- Date Added:
- September 25, 2025
- Data Last Updated:
- September 30, 2026 at 2:23AM
- Listing Office:
- COLDWELL BANKER REALTY : 863-687-2233
- Listing Agent:
- Lisa Brochu : 719-696-4096
- Contact:
- 863-687-2233
- MLS ID:
- L4955982

- General: LightingRain GuttersSliding DoorsSprinkler Metered
- Other Structures: Front PorchScreenedPatioCovered
- Parking: Covered
- Roofing: Shingle
- Windows: BlindsShades
- General: Metal FrameVinyl SidingOneCrawlspacePillar/Post/Pier
- Road/Access: Paved
- HOA Amenities: Cable TVClubhouseFence RestrictionsFitness CenterGatedHandicap ModifiedLobby Key RequiredMaintenancePoolRecreation FacilitiesSaunaShuffleboard CourtSpa/Hot TubVehicle RestrictionsWheelchair AccessCable TVCommon Area TaxesPoolEscrow Reserves FundInternetMaintenance GroundsManagementPrivate RoadRecreational FacilitiesTrash197.0Monthly
- Originating MLS: Stellar MLS
- County: Polk
- Zoning: COLONNADES PHASE ONE PB 82 PG 36 LOT 49 & INT IN LOT A & ALL PRIVATE STREETS23-29-11-139766-000490
- Utilities: Cable AvailableElectricity ConnectedPhone AvailablePublicSewer ConnectedSprinkler MeterUnderground UtilitiesWater Connected
- Water: Public
- Sewer: Public Sewer
- Source: Stellar MLS
- Ownership: Fee Simple
This listing courtesy of Lisa Brochu , COLDWELL BANKER REALTY
Monthly Payment
- Principal & Interest $
- Property Taxes $
- Home Insurance $
- VA Funding Fee $