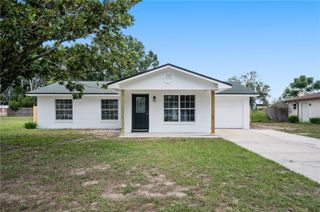
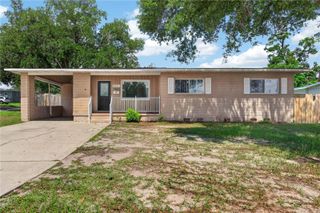
4921 SHARON AVENUE, Lakeland, FL 33812
- 3 beds |
- 2 baths |
- 1,197 sqft
 Single-Family Home
  Built in 1971
  8,276sqft lot
 2 car garage
  $276/sqft
  Listed 4 days ago
Property Description
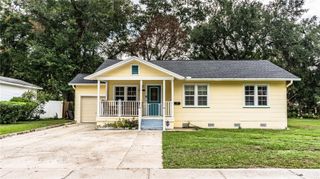
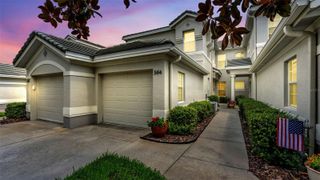
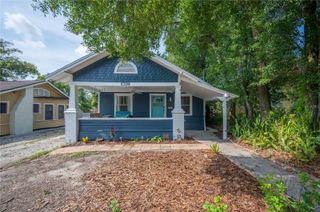
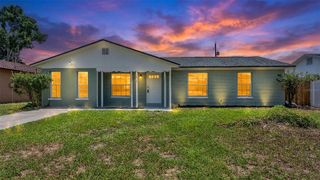
Virtually Staged. Welcome home to this beautifully maintained 3-bedroom, 2-bath home with a 2-car garage, conveniently located on the desirable south side of Lakeland. Offering easy access to the Polk Parkway and major highways, this home is centrally located in the heart of Florida, making commuting and travel a breeze. Step inside to a spacious living room featuring wood-look laminate flooring that flows throughout the main living areas. The thoughtfully designed kitchen offers an abundance of cabinetry, stunning granite countertops, a farmhouse sink, and is conveniently located next to the laundry room for everyday ease. The dining area overlooks the screened back porch, creating the perfect space for entertaining or enjoying your morning coffee. The screened porch features beautiful river rock flooring and leads to a detached walk-in storage shed, providing plenty of room for tools, lawn equipment, or seasonal items. The guest bathroom offers a tub and shower combination with updated lighting, while the comfortable secondary bedrooms feature carpet. The spacious primary suite includes a walk-in closet and an en-suite bathroom with a beautifully tiled walk-in shower. Don’t miss your opportunity to own this move-in-ready home in a prime Lakeland location close to shopping, dining, medical facilities, and everything Central Florida has to offer!
- Listing Status:
- Active
- Date Added:
- July 2, 2026
- Data Last Updated:
- July 6, 2026 at 2:21PM
- Listing Office:
- STACEY TOWNS REALTY LLC : 863-422-1585
- Listing Agent:
- Stacey Towns Friend : 863-557-3034
- MLS ID:
- P4939167

- General: OtherSliding DoorsStorage
- Style: Ranch
- Other Structures: PorchPatioCovered
- Roofing: Shingle
- General: BrickCement SidingFrameOneSlab
- Road/Access: Asphalt
- Originating MLS: Stellar MLS
- County: Polk
- Zoning: RCBEG SW COR OF NW1/4 RUN E 1382.53 FT N 280 FT TO POB W 110 FT N 75 FT E 110 FT S 75 FT TO POB BEING LOT 8 BLK 3 UNRE HIGHLANDS SOUTH FIRST ADD24-29-09-000000-032010
- Utilities: Electricity ConnectedSewer ConnectedWater Connected
- Water: Public
- Sewer: Septic Tank
- Source: Stellar MLS
- Ownership: Fee Simple
This listing courtesy of Stacey Towns Friend , STACEY TOWNS REALTY LLC
Monthly Payment
- Principal & Interest $
- Property Taxes $
- Home Insurance $
- VA Funding Fee $