528 SKYLINE DRIVE W, Lakeland, FL 33801
- 2 beds |
- 2 baths |
- 1,344 sqft
 Manufactured Home
  Built in 1983
  6,534sqft lot
 —— car garage
  $116/sqft
  Listed 7 days ago
Property Description
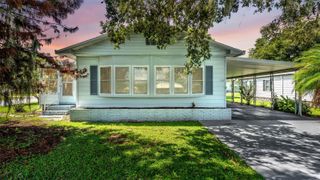
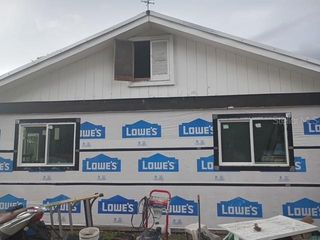
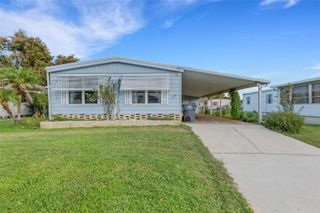
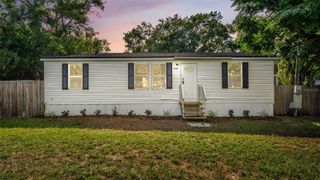
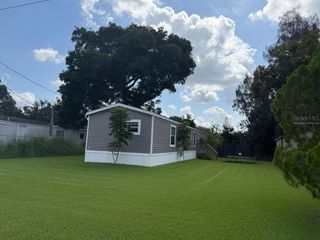
** Professional Photos of entire home Coming Soon** Plenty of Space, Storage & Potential! Welcome home to this spacious and affordable 2 bedroom 2 bath manufactured home, built in 1982, offering plenty of room, storage, and potential to make it your own. The large master bedroom features two closets and a spacious master bathroom, while the second bedroom offers a large walk-in closet for exceptional storage. One of the home's standout features is the large family room/BONUS ROOM, providing flexible space that can be used as a 3rd bedroom, home office, game room, or entertainment area - whatever best fits your needs. The home has received several important updates, including windows resealed in 2024, a solid membrane roof installed in 2023, and a new A/C system and ductwork installed in 2025. The tie-downs were also brought up to code in 2020. Additional features include a 9x9 utility room with a washer and dryer that convey with the property. The washing machine is new. You'll also appreciate the 31-foot covered carport, offering plenty of room to park two vehicles. With the generous living spaces, abundant storage, flexible floor plan, and major recent improvements, this home has no HOA and offers plenty of potential to create a space that truly fits your lifestyle. Come see all this property has to offer!
- Listing Status:
- Active
- Date Added:
- September 28, 2026
- Data Last Updated:
- September 29, 2026 at 4:22PM
- Listing Office:
- DREAM REALTY GROUP : 863-450-7973
- Listing Agent:
- Tameshia Moore : 863-660-2497
- Contact:
- 863-450-7973
- MLS ID:
- L4965421

- General: Sidewalk
- Style: Traditional
- Other Structures: Shed(s)
- Roofing: Membrane
- General: Vinyl SidingOneCrawlspace
- Road/Access: Paved
- Originating MLS: Stellar MLS
- County: Polk
- Zoning: RBEG 206.9 FT E & 203.68 FT N OF SW COR OFNW1/4 OF NW1/4 RUN N 60 FT E 106.5 FT S24-28-23-000000-033020
- Utilities: Cable AvailablePublic
- Water: Public
- Sewer: Public Sewer
- Source: Stellar MLS
- Ownership: Fee Simple
This listing courtesy of Tameshia Moore , DREAM REALTY GROUP
Monthly Payment
- Principal & Interest $
- Property Taxes $
- Home Insurance $
- VA Funding Fee $