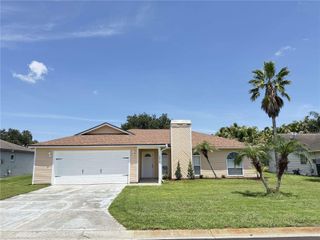
5311 WHITE EGRET LANE, Lakeland, FL 33811
- 3 beds |
- 2 baths |
- 2,005 sqft
 Single-Family Home
  Built in 2018
  5,663sqft lot
 2 car garage
  $170/sqft
  Listed 6 months ago
Property Description
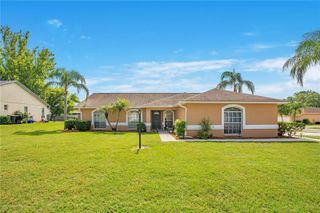
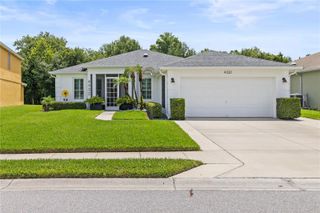
Under contract-accepting backup offers. PRICE IMPROVEMENT – NOW $349,995! Exceptional Value on this Beautiful Waterfront Home in Towne Park Estates! Built in 2018 and meticulously maintained, this spacious 3-bedroom, 2-bath home with a dedicated office/flex room offers over 2,000 square feet of thoughtfully designed living space and stunning lake views from the moment you step inside. The open-concept floor plan features soaring ceilings, a large chef-inspired kitchen overlooking the living and dining areas, and a desirable split-bedroom layout that provides privacy for both owners and guests. The oversized walk-in pantry offers incredible storage, while the primary suite delivers comfort and functionality with generous space and a walk-in closet. Enjoy peaceful water views from your screened rear lanai, perfect for morning coffee or relaxing evenings. Located just steps from the community pool, playground, and clubhouse amenities, this home combines modern living with convenience and lifestyle. Situated in a growing Lakeland location with easy access to shopping, dining, schools, and major commuting routes, this property presents an outstanding opportunity for buyers seeking a move-in-ready home at an incredible new price. Seller is also offering buyer concessions, making this an even more attractive opportunity. Schedule your private showing today and discover why this waterfront home stands out from the competition!
- Listing Status:
- Pending
- Date Added:
- January 21, 2026
- Data Last Updated:
- July 27, 2026 at 1:23PM
- Listing Office:
- SIGNATURE REALTY ASSOCIATES : 813-689-3115
- Listing Agent:
- Natalie O. Maseda : 813-541-9668
- MLS ID:
- TB8467280

- General: Ceiling Fans(s)High CeilingsLiving Room/Dining Room ComboOpen FloorplanSplit BedroomTray Ceiling(s)Walk-In Closet(s)
- Rooms: Bonus RoomGreat RoomInside Utility
- Appliances: DishwasherDisposalElectric Water HeaterMicrowaveRangeRefrigerator
- Laundry: Inside
- Flooring: CarpetTileVinyl
- A/C: Central Air
- Heating: Central
- General: Rain GuttersSidewalkSliding Doors
- Style: Contemporary
- Other Structures: Rear PorchScreened
- Parking: DrivewayGarage Door Opener
- Roofing: Shingle
- Windows: Blinds
- General: BlockStuccoOneSlab
- Road/Access: Paved
- HOA Amenities: ClubhousePlaygroundPool75.0Annually
- Originating MLS: Stellar MLS
- County: Polk
- Zoning: TOWNE PARK ESTATES PHASE 2A PB 163 PG 47-54 BLOCK 5 LOT 1723-29-08-139621-005170
- View: Water
- Utilities: Cable AvailableElectricity AvailablePublicSewer Connected
- Water: Public
- Sewer: Public Sewer
- Source: Stellar MLS
- Ownership: Fee Simple
This listing courtesy of Natalie O. Maseda , SIGNATURE REALTY ASSOCIATES
Monthly Payment
- Principal & Interest $
- Property Taxes $
- Home Insurance $
- VA Funding Fee $

 New - 2 days ago