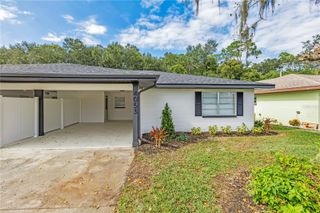
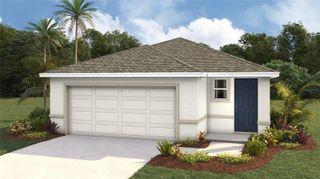
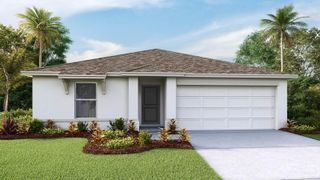
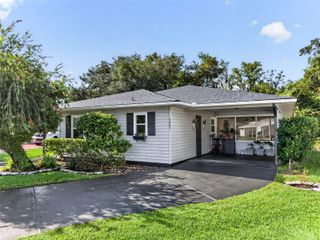
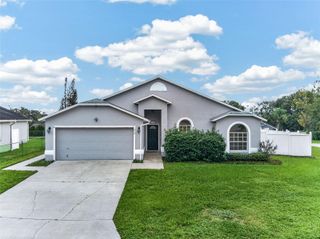
5745 ARLINGTON RIVER DRIVE, Lakeland, FL 33811
- 3 beds |
- 2 baths |
- 1,405 sqft
 Single-Family Home
 Built in 2021
 6,534sqft lot
 2 car garage
 $213/sqft
 Listed 16 days ago
Property Description
Welcome home to this nearly new 3/2/2 home in the desirable Riverstone community. Stepping inside the welcoming front door reveals a generous foyer with beautiful vinyl plank flooring that extends throughout living/wet areas right up to carpeted bedrooms. Inside the open kitchen you will find gorgeous granite countertops, stainless steel appliances, a closet pantry and excellent lighting. Just off the kitchen is the Great Room providing both dining and living room enjoyment. Natural light cascades into the living room through large windows illuminating the ebb and flow of life lived to the fullest. The split floor plan places the primary suite at one side of the home with two guest bedrooms and a guest bath at the other side. With a window view into the peaceful backyard, the spacious primary bedroom provides not only a large walk-in closet but also an en suite bathroom with a shower. The guest bathroom with a tub/shower combination is nestled conveniently between Bedrooms 2 & 3. Near the door leading to the 2-car garage is the laundry room - washer and dryer are included. Sliding doors off the Great Room open to a lovely back yard. 2" faux wood blinds. Community amenities include a nearby pool, playground and dog park. Schedule your visit to see all that this home has to offer your family today!
- Listing Status:
- Active
- Date Added:
- November 2, 2026
- Data Last Updated:
- November 12, 2026 at 8:22PM
- Listing Office:
- KELLER WILLIAMS-PLANT CITY : 813-759-1200
- Listing Agent:
- Renee Corzine : 813-716-6007
- Contact:
- murraycoleman@kw.com
- MLS ID:
- TB8561020

- Roofing: Shingle
- General: BlockStuccoOneSlab
- Road/Access: Asphalt
- HOA Amenities: 98.14Annually
- Originating MLS: Stellar MLS
- County: Polk
- Zoning: RIVERSTONE PHASE 2 PB 177 PGS 25-32 BLOCK 20A LOT 2123-29-17-141623-201210
- Utilities: BB/HS Internet AvailableCable ConnectedElectricity ConnectedSewer ConnectedWater Connected
- Water: Public
- Sewer: Public Sewer
- Source: Stellar MLS
- Ownership: Fee Simple
This listing courtesy of Renee Corzine , KELLER WILLIAMS-PLANT CITY
Monthly Payment
- Principal & Interest $
- Property Taxes $
- Home Insurance $
- VA Funding Fee $

 New - 1 day ago