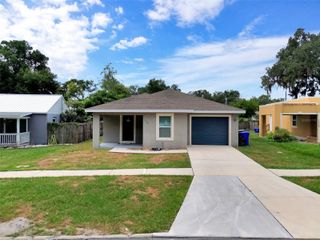
5767 SANDPIPERS DRIVE, Lakeland, FL 33809
- 2 beds |
- 2 baths |
- 1,852 sqft
 Single-Family Home
  Built in 1992
  5,663sqft lot
 2 car garage
  $189/sqft
  Listed 2 months ago
Property Description
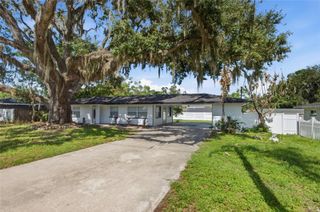
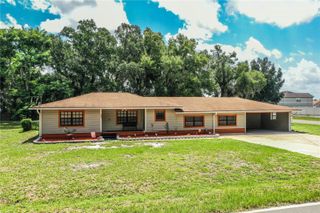
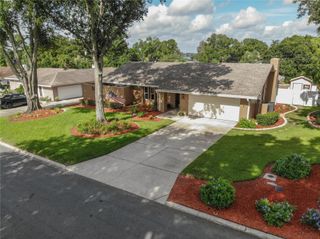
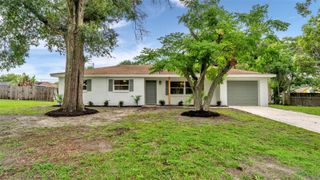
• Meticulously updated 1,852 sq ft home in the premier 55+ Sandpiper Golf & Country Club — move-in ready with every major system already handled. • The kitchen has been beautifully remodeled with new cabinetry, granite countertops, large double pantry, and high bar — complete with a fully smart, app-controlled suite: a smart refrigerator and smart microwave (2025), plus a smart washer and dryer (2024), all included. • Remarkably low HOA dues — includes internet, cable, and lawn service — make this one of the most affordable ways to enjoy a maintenance-free lifestyle. • WALKTHROUGH VIDEO AVAILABLE • New roof and gutters (2023), fresh exterior paint (2024), and an efficient 4-ton heat pump HVAC (2015) with blue-light air cleaning and electrostatic filtration. • Marathon water heater with Eskimo circulator helps lower electric costs, and a kitchen cold-water filter delivers clean drinking water and double-filtered ice. • Both bathrooms are remodeled with granite countertops and vessel sinks — the owner's suite features a built-in shower bench and skylight with exhaust fan, while the guest bath offers a convenient tri-slide shower door. • New flooring throughout. Pergo luxury vinyl plank (March 2026) in lanai and family room. Berber (2025) in formal dining room, living room, bedrooms. High-end plantation shutters and honeycomb shades dress the windows. • Abundant storage, including double closets in the owner's suite, linen closets in both bathrooms, a foyer storage closet, and a double kitchen pantry. • Outdoors, sealed pavers add curb appeal in front and create a back patio oasis wired and plumbed for an easy hot tub addition, plus a tranquil koi pond with new liner and pump. • The 2-car garage includes a full Park Place cabinetry storage suite, garage screen, fridge/freezer, heavy-duty laundry sink, whole-house attic fan, water softener, and a sprinkler system still under warranty until 2027. • And the amenities here are second to none: two pools, two hot tubs, a sauna, pickleball, tennis, shuffleboard, cornhole, billiards, gas grills and a picnic area, Community Clubhouse, Recreation Center, and gym. Residents enjoy crafting club, bowling club, card clubs, a travel club with cruises and excursions to the beach and dinner theater, regular dances, annual men's and women's lunches, twice-monthly potlucks, pancake breakfasts, karaoke nights, weekly Bingo, a puzzle room, library, yoga, balance and strength training, line dancing, Pilates, stretch class, water volleyball, and water aerobics. • Truly turnkey and ready for its next owner — schedule your showing today.
- Listing Status:
- Active
- Date Added:
- June 1, 2026
- Data Last Updated:
- July 27, 2026 at 7:24AM
- Listing Office:
- KELLER WILLIAMS REALTY SMART : 863-577-1234
- Listing Agent:
- Allegra Whitney : 404-226-8023
- MLS ID:
- L4962310

- General: GardenPermeable PavingRain Gutters
- Style: Ranch
- Other Structures: Patio
- Parking: CoveredDrivewayGarage Door OpenerGround LevelOff Street
- Roofing: Shingle
- Windows: Skylight(s)Double Pane WindowsShadesShuttersWindow Treatments
- General: StuccoOneSlab
- Road/Access: Asphalt
- HOA Amenities: Cable TVClubhouseFence RestrictionsFitness CenterGolf CourseLobby Key RequiredMaintenanceOptional Additional FeesPickleball Court(s)PoolRecreation FacilitiesSaunaSecurityShuffleboard CourtSpa/Hot TubTennis Court(s)Vehicle RestrictionsWheelchair AccessCable TVCommon Area TaxesPoolEscrow Reserves FundInternetMaintenance GroundsManagementRecreational Facilities450.0Quarterly
- Originating MLS: Stellar MLS
- County: Polk
- Zoning: SANDPIPER GOLF & COUNTRY CLUB PHASE TWELVE PB 93 PG 41 LOT 3524-27-19-161363-000350
- View: Garden
- Utilities: BB/HS Internet AvailableCable ConnectedElectricity ConnectedPhone AvailablePublicSewer ConnectedUnderground UtilitiesWater Connected
- Water: Public
- Sewer: Public Sewer
- Source: Stellar MLS
- Ownership: Fee Simple
This listing courtesy of Allegra Whitney , KELLER WILLIAMS REALTY SMART
Monthly Payment
- Principal & Interest $
- Property Taxes $
- Home Insurance $
- VA Funding Fee $

 New - 1 day ago