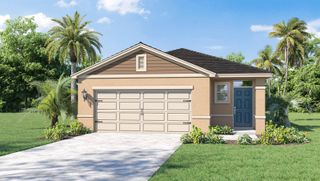
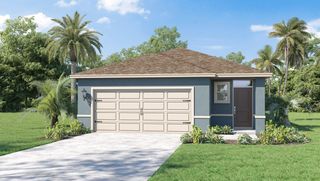
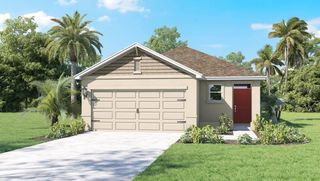
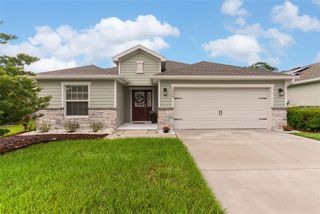
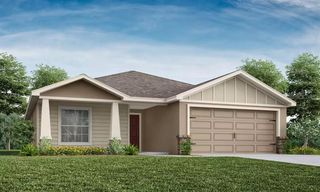
5817 LAKE BREEZE AVENUE, Lakeland, FL 33809
- 3 beds |
- 2 baths |
- 1,712 sqft
 Single-Family Home
  Built in 1960
  0.48acre lot
 —— car garage
  $185/sqft
  Listed 2 months ago
Property Description
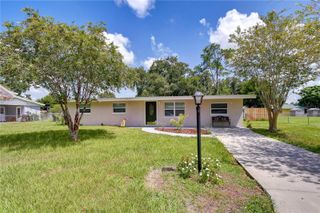
Virtually Staged. Spacious and beautifully updated, this 3-bedroom, 2-bathroom home blends timeless mid-century ranch-style charm with today’s modern finishes and functionality. Situated on nearly a half-acre lot just steps from the shores of Lake Gibson, this property also features a large steel-frame workshop with concrete flooring, offering endless possibilities for storage, hobbies, projects, or workspace needs. As you arrive, you are welcomed by a long driveway, a 2-car carport. Step inside to discover extensive updates throughout and an open-concept floor plan designed for comfortable living and entertaining. The spacious living room, dining room, and kitchen flow seamlessly together and are highlighted by luxury vinyl flooring. The stunning kitchen features flat-panel cabinetry, quartz countertops, stainless steel appliances, and a dramatic marble tile backsplash extending to the ceiling. Two sets of French doors lead from the main living areas to the enormous screened lanai overlooking the expansive backyard, creating an ideal indoor-outdoor living experience. The split-bedroom layout provides added privacy, with the spacious primary suite located separately from the guest bedrooms. The primary bedroom offers excellent natural light, a cedar-lined walk-in closet, and a beautifully updated en-suite bathroom. This side of the home also includes a mud room and a large laundry room with additional cabinetry for extra storage and convenience. On the opposite side of the home, you will find two generously sized guest bedrooms with large windows and ample closet space, along with an updated guest bathroom featuring a linen closet. This move-in ready home offers a rare combination of character, space, modern upgrades, and functionality in a desirable location near shopping, dining, parks, and local amenities. Opportunities like this do not come along often. Schedule your private showing today before this exceptional home is sold!
- Listing Status:
- Pending
- Date Added:
- May 22, 2026
- Data Last Updated:
- July 27, 2026 at 4:23PM
- Listing Office:
- REALTYCITY INC : 863-438-6605
- Listing Agent:
- Jesse Carriedo : 863-438-6605
- MLS ID:
- S5150444

- General: Ceiling Fans(s)Open FloorplanSplit BedroomStone CountersThermostatWalk-In Closet(s)
- Appliances: DishwasherMicrowaveRangeRefrigerator
- Laundry: InsideLaundry Room
- Flooring: Laminate
- A/C: Central Air
- Heating: Other
- General: Other
- Roofing: Shingle
- General: BlockOneSlab
- Road/Access: Asphalt
- Originating MLS: Stellar MLS
- County: Polk
- Zoning: R-1GLENMAR PB 37 PG 42 BLK 2 LOT 723-27-24-008600-002070
- Utilities: Electricity ConnectedWater Connected
- Water: Public
- Sewer: Septic Tank
- Source: Stellar MLS
- Ownership: Fee Simple
This listing courtesy of Jesse Carriedo , REALTYCITY INC
Monthly Payment
- Principal & Interest $
- Property Taxes $
- Home Insurance $
- VA Funding Fee $

 New - 11 hours ago