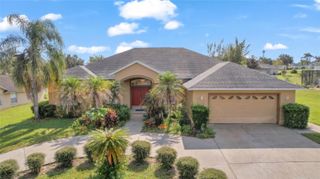
5871 HIGH RIDGE LOOP, Lakeland, FL 33812
- 4 beds |
- 3 baths |
- 2,644 sqft
 Single-Family Home
 Built in 2004
 0.28acre lot
 —— car garage
 $214/sqft
 Listed 22 days ago
Property Description
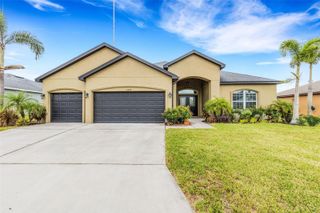
Welcome to this beautiful pool home in the gated community of Highlands Ridge in Southeast Lakeland! Offering 4 bedrooms, 2.5 bathrooms, and over 2,600 square feet of living space, this immaculate home combines comfort, style, and versatility. The entry opens to a welcoming dining area featuring tray ceilings, crown molding, and custom shutters. Engineered wood flooring throughout the main living areas adds a clean, modern feel, while custom wood trim and crown molding provide thoughtful architectural details. The open-concept kitchen features stainless steel appliances, granite countertops, abundant cabinetry, generous counter space, a closet pantry, and a dedicated area for casual dining. French doors lead to a spacious lanai overlooking the open pool and fully fenced backyard, creating the perfect setting for entertaining or relaxing outdoors. A backyard putting green adds a fun touch for family and friends to enjoy. The spacious primary suite features wood laminate flooring and two walk-in closets. The updated primary bathroom offers LVP flooring, solid-surface countertops, separate vanities, a corner soaking tub, and a separate shower. The fourth bedroom is privately situated upstairs above the garage and includes its own half bath, making it an ideal option for a bonus room, home office, guest space, or multigenerational living. Additional highlights include a roof replaced in 2018, both A/C systems replaced in 2020, a side-entry two-car garage, and a desirable corner lot. With its private outdoor retreat, flexible floor plan, and location in a gated Southeast Lakeland community, this home offers plenty of room to enjoy the Florida lifestyle. Schedule your private showing today!
- Listing Status:
- Active
- Date Added:
- October 21, 2026
- Data Last Updated:
- November 13, 2026 at 12:23AM
- Listing Office:
- THE MARKET REALTY COMPANY : 863-999-4643
- Listing Agent:
- Kyle Kilburn : 863-860-5013
- Contact:
- 863-999-4643
- MLS ID:
- L4965634

- General: LightingRain GuttersShade Shutter(s)Sidewalk
- Style: Contemporary
- Other Structures: PorchRear PorchCovered
- Pool: In Ground
- Roofing: Shingle
- Windows: BlindsShutters
- General: BlockStuccoTwoSlab
- Road/Access: Asphalt
- HOA Amenities: 450.0Annually
- Originating MLS: Stellar MLS
- County: Polk
- Zoning: HIGHLANDS RIDGE PHASE THREE PB 114 PGS 3 & 4 LOT 2024-29-16-284559-000200
- View: Pool
- Utilities: BB/HS Internet AvailableCable AvailableElectricity ConnectedSewer Connected
- Water: Public
- Sewer: Public Sewer
- Source: Stellar MLS
- Ownership: Fee Simple
This listing courtesy of Kyle Kilburn , THE MARKET REALTY COMPANY
Monthly Payment
- Principal & Interest $
- Property Taxes $
- Home Insurance $
- VA Funding Fee $

 New - 1 day ago