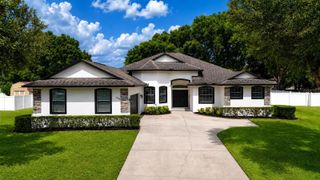
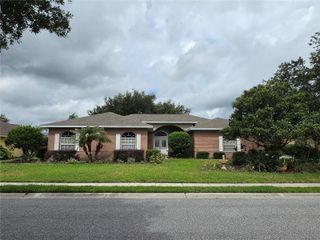
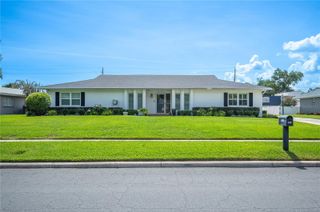
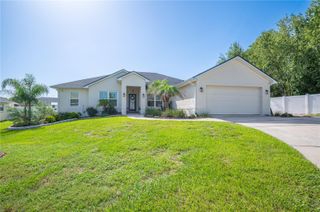
5939 WINDWOOD DRIVE, Lakeland, FL 33813
- 4 beds |
- 2 baths |
- 3,159 sqft
 Single-Family Home
  Built in 1989
  0.34acre lot
 2 car garage
  $182/sqft
  Listed 11 days ago
Property Description
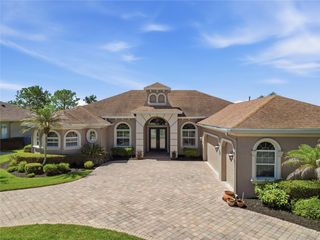
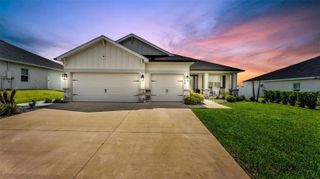
Welcome to Your Dream Home! Nestled in the highly desirable south side of Lakeland , this exceptional 4-bedroom, 2-bath residence offers the perfect blend of comfort, style, and everyday luxury. Boasting over 3,100 square feet of thoughtfully designed living space, this home is ideal for both relaxing and entertaining. Step inside to discover a beautifully appointed, open-concept kitchen that seamlessly overlooks the spacious living room area, creating the perfect setting for hosting family gatherings or entertaining guests. Generously sized bedrooms provide comfort and privacy for everyone, while the expansive primary suite serves as a private retreat, complete with a well-appointed en-suite bath. A versatile bonus room adds endless possibilities to fit your lifestyle. Whether you envision a home theater, game room, fitness studio, playroom, home office, or personal retreat, this flexible space is ready to bring your vision to life. Outside, you'll appreciate the side-entry garage, enhancing the home's curb appeal, along with a spacious backyard offering plenty of room for entire family, pets, outdoor entertaining, or even your future backyard oasis. Property is ideally located near shopping, dining, parks, hospitals, and major roadways, this home combines convenience with the charm of a sought-after neighborhood. Don't miss this incredible opportunity to own a home that truly has it all. Schedule your private showing today and experience everything this remarkable property has before it's gone!
- Listing Status:
- Active
- Date Added:
- July 22, 2026
- Data Last Updated:
- July 27, 2026 at 12:24PM
- Listing Office:
- HELLO FLORIDA REAL ESTATE LLC : 863-226-5521
- Listing Agent:
- Emma Obando Aleman : 786-370-8490
- MLS ID:
- L4963670

- General: French DoorsGardenPrivate MailboxPrivate YardRain Gutters
- Style: Ranch
- Other Structures: Shed(s)StorageEnclosedRear PorchScreenedPatioCovered
- Roofing: Shingle
- General: BlockStuccoOneSlab
- Road/Access: Asphalt
- HOA Amenities: 240.0Semi-Annually
- Originating MLS: Stellar MLS
- County: Polk
- Zoning: RESWINDWOOD PB 87 PG 9 LOT 424-29-17-285353-000040
- Fencing: Chain LinkWood
- Utilities: BB/HS Internet AvailableCable AvailableElectricity AvailablePhone AvailableSewer AvailableWater Available
- Water: Public
- Sewer: Septic Tank
- Source: Stellar MLS
- Ownership: Fee Simple
This listing courtesy of Emma Obando Aleman , HELLO FLORIDA REAL ESTATE LLC
Monthly Payment
- Principal & Interest $
- Property Taxes $
- Home Insurance $
- VA Funding Fee $