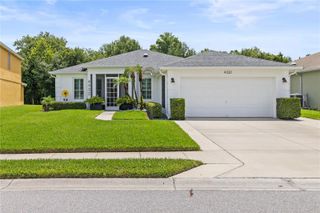
6353 FORESTWOOD DRIVE E, Lakeland, FL 33809
- 3 beds |
- 2 baths |
- 1,701 sqft
 Single-Family Home
  Built in 1992
  0.5acre lot
 2 car garage
  $229/sqft
  Listed 4 days ago
Property Description
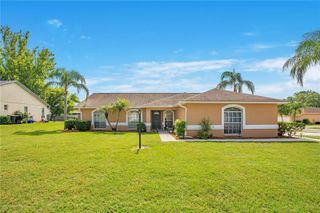
Must-see, beautifully remodeled 3-bedroom, 2-bathroom home with a 2-car garage, 1,701 square feet of living space, and an impressive oversized half-acre lot! Completely renovated from top to bottom, this home offers a brand new A/C system, an open-concept design with soaring ceilings and a desirable split bedroom floor plan. The stunning new kitchen features new cabinetry, countertops, appliances, fixtures, and a spacious breakfast bar overlooking the family room. Enjoy both a formal living room and a separate family room, along with an open dining area, providing plenty of space for everyday living and entertaining. The expansive primary suite features French doors leading to the screened lanai and a beautifully redesigned bathroom with dual sinks, a freestanding soaking tub, a separate walk-in shower, new tile, fixtures, faucets, and lighting. Additional upgrades include completely remodeled secondary bathrooms, new flooring throughout, new lighting, switches, outlets, faucets, fixtures, and fresh interior and exterior paint. The oversized half-acre lot provides exceptional outdoor space, privacy, and room to enjoy the Florida lifestyle. Centrally located near shopping, dining, and everyday conveniences, this move in ready home combines extensive renovations, a spacious interior, and a rare oversized lot.
- Listing Status:
- Active
- Date Added:
- July 24, 2026
- Data Last Updated:
- July 29, 2026 at 2:21AM
- Listing Office:
- RE/MAX ALLIANCE GROUP : 813-259-0000
- Listing Agent:
- Lawrence Malloy : 813-679-3990
- MLS ID:
- TB8531808

- General: French Doors
- Style: Other
- Other Structures: ScreenedPatio
- Parking: Driveway
- Roofing: Shingle
- General: BlockStuccoOneSlab
- Road/Access: Paved
- Originating MLS: Stellar MLS
- County: Polk
- Zoning: RESForestwood Subdivision PB 82 PGS 25/27 Lot 3223-29-21-141771-000320
- Utilities: Electricity ConnectedPublic
- Water: Public
- Sewer: Public Sewer
- Source: Stellar MLS
- Ownership: Fee Simple
This listing courtesy of Lawrence Malloy , RE/MAX ALLIANCE GROUP
Monthly Payment
- Principal & Interest $
- Property Taxes $
- Home Insurance $
- VA Funding Fee $

 New - 1 day ago