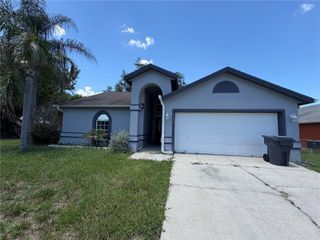
6381 EGRET DRIVE 19, Lakeland, FL 33809
- 2 beds |
- 2 baths |
- 1,285 sqft
 Rental
  Built in 1997
  2,178sqft lot
 1 car garage
  $2/sqft
  Listed 7 days ago
Property Description
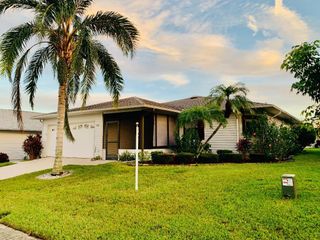
55+, Fully Furnished, 2BR/2BA, Resort Style Amenities, Turnkey and virtually Maintenance-Free. • Landlord pays HOA fees, yard work, cable, internet, roof, exterior painting, pest control - it's all taken care of. All a tenant has to do is set up utilities with City of Lakeland. Living in this gorgeous open floor plan villa in 55+ Sandpiper Golf & Country Club is truly the easiest life - just bring a toothbrush and clothes and relax immediately! • Sheets, blankets, towels, dishes, kitchen implements, small appliances are all provided. There is a washer/dryer, updated kitchen and baths, whirlpool tub, high ceilings, walk-in closets, skylights, ceiling fans everywhere. The garage fits a car and a golf cart, the lanai is heated/cooled, and the back patio has a nifty automatic retractable awning. • Active, welcoming 55+ community with a club for everything you can think of. There are two pools, two hot tubs, a sauna, pickleball, tennis, cornhole, shuffleboard (there's actually a really competitive team here, BTW), billiards, gas grills and picnic table area with pavers, Community Clubhouse, Recreation Center, gym, crafting club, bowling club, travel club, regular dances and gatherings, annual men's lunch, annual women's lunch, weekly Bingo, pancake breakfast events, puzzle room, library, yoga, strength training, Pilates, stretch class, water volleyball, water aerobics, and more. • Come see why residents love calling Sandpiper home. VIDEO WALKTHROUGH AVAILABLE
- Listing Status:
- Active
- Date Added:
- July 23, 2026
- Data Last Updated:
- July 29, 2026 at 12:22AM
- Listing Office:
- KELLER WILLIAMS REALTY : 863-577-1234
- Listing Agent:
- Allegra Whitney : 404-226-8023
- MLS ID:
- L4963673

- General: Awning(s)LightingRain GuttersSliding DoorsSprinkler Metered
- Other Structures: Rear PorchPatioCovered
- Windows: Skylight(s)BlindsRodsShadesWindow Treatments
- General: One
- Road/Access: Asphalt
- HOA Amenities: Basketball CourtCable TVClubhouseFence RestrictionsFitness CenterGolf CourseLobby Key RequiredMaintenanceOptional Additional FeesPickleball Court(s)PoolRecreation FacilitiesSaunaSecurityShuffleboard CourtSpa/Hot TubStorageTennis Court(s)Vehicle RestrictionsWheelchair Access
- Originating MLS: Stellar MLS
- County: Polk
- Zoning: 24-27-19-161355-000221
- View: Garden
- Source: Stellar MLS
This listing courtesy of Allegra Whitney , KELLER WILLIAMS REALTY
 New - 20 hours ago