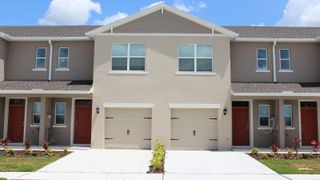
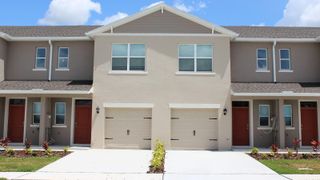
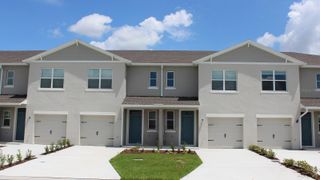
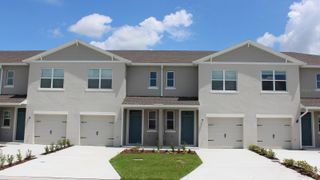
6425 TORRINGTON CIRCLE, Lakeland, FL 33811
- 3 beds |
- 3 baths |
- 1,434 sqft
 Town Home
  Built in 2017
  8,276sqft lot
 1 car garage
  $192/sqft
  Listed 4 days ago
Property Description
Move In Ready and Well Cared for 3BR/2.5BA + Loft Townhome! This Townhome is Unique Compared to Others as not only is it a Corner Unit, but it Offers a Huge Backyard! This Generous Green Space is a Great Location to Enjoy Outdoor Activities with the Kids and your Pets too! The Interior offers an Open Concept Plan, Wood Cabinetry with Crown molding, Granite Countertops, Stainless Steel Appliances, Tiled Backsplash, Large Island, Crown Molding and Tile Flooring. In Addition to the Large Backyard Yard, the Exterior Offers a 1 Car Garage and Outdoor Patio. The Community Offers a Community Pool and Fitness Center too! Conveniently Located off Shepherd Rd. Close to a Publix Shopping Center, Restaurants and more. Just a Short Drive to Lakeside Village, this Location is Close to Everything! Enjoy all that Lakeland has to Offer - Many Outdoor Parks & Trails, Golf, Lakes, Tennis & Pickleball!
- Listing Status:
- Active
- Date Added:
- July 23, 2026
- Data Last Updated:
- July 27, 2026 at 1:23PM
- Listing Office:
- SHAWN R MCDONALD REALTYGRP INC : 863-287-0213
- Listing Agent:
- Shawn McDonald : 863-287-0213
- MLS ID:
- L4963691

- General: Sliding Doors
- Other Structures: Patio
- Parking: Garage Door Opener
- Roofing: Shingle
- Windows: BlindsDouble Pane Windows
- General: BlockStuccoTwoSlab
- Road/Access: Paved
- HOA Amenities: ClubhouseFitness CenterGatedPoolPoolMaintenance StructureMaintenance Grounds340.0Monthly
- Originating MLS: Stellar MLS
- County: Polk
- Zoning: CHELSEA OAKS PHASE TWO-A PB 156 PGS 34-46 BLK A LOT 1023-29-22-141796-001100
- Utilities: BB/HS Internet AvailableCable ConnectedElectricity ConnectedSewer ConnectedUnderground UtilitiesWater Connected
- Water: Public
- Sewer: Public Sewer
- Source: Stellar MLS
- Ownership: Fee Simple
This listing courtesy of Shawn McDonald , SHAWN R MCDONALD REALTYGRP INC
Monthly Payment
- Principal & Interest $
- Property Taxes $
- Home Insurance $
- VA Funding Fee $

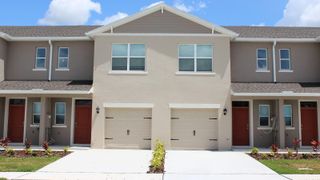
 New - 3 days ago