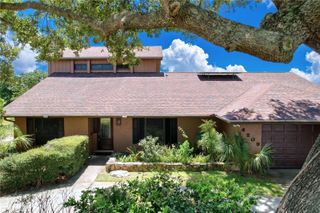
6525 GREAT BEAR DRIVE, Lakeland, FL 33805
- 4 beds |
- 3 baths |
- 2,500 sqft
 Single-Family Home
  Built in 2022
  4,792sqft lot
 2 car garage
  $188/sqft
  Listed 8 days ago
Property Description
LIKE NEW William Ryan Homes Built. Overlooks CONSERVATION AREA offering much Tranquility while lounging on your Screened Lanai with Heated Salt Water Pool & Surround Sound. Home features many UPGRADES: Granite Counters in Kitchen, Walk-In Pantry, Lovely BackSplash, Luxury Vinyl Plank Flooring in most rooms, Frieze carpet in bedrooms and Loft, Granite in all Bathrooms, CROWN MOLDING in Kitchen & Living Room, and LOVELY WOODEN BEAMS in Living Room - adds Character. Triple Slider Doors leading out to Pool Area, great for entertaining. Primary Bedroom with Ensuite Bathroom is Downstairs & offers FRAMELESS GLASS for walk-in shower with Rain showerhead, Dual Sinks, & Oversized Walk-in Closet. UPGRADED Light Fixtures & Fans. IMPACT WINDOWS! 1 Spare Bed/Spare Bath also downstairs. 2 Spare Bedrooms/Large Loft/1 Bathroom Upstairs. TVs are all hardwired and will significantly improve overall network performance by preventing the tvs from competing for airtime on Wi-Fi network. ADT wired with 2 cameras and alarm panel installed. Pool dimensions: 25x10 with 3.5-5 ft depth. 6 Years left on 10 Year Warranty. BEAUTIFUL COMMUNITY AMENITIES include: Resort-style pool, fitness center, playground, sports courts, fishing dock, canoe launch, & Open Green Spaces. Washer/Dryer/Refrigerator do not stay. Irrigation became inoperable during pool installation & sold as-is. You will love this home!
- Listing Status:
- Active
- Date Added:
- August 5, 2026
- Data Last Updated:
- August 13, 2026 at 10:21PM
- Listing Office:
- KELLER WILLIAMS REALTY : 863-577-1234
- Listing Agent:
- Jenni Thompson : 863-899-5255
- Contact:
- 863-577-1234
- MLS ID:
- L4964031

- General: Outdoor GrillSliding DoorsIn Ground
- Style: Contemporary
- Other Structures: Rear PorchScreened
- Pool: GuniteScreen Enclosure
- Roofing: Shingle
- Windows: BlindsInsulated Windows
- General: BlockStuccoFrameTwoSlab
- Road/Access: AsphaltPaved
- HOA Amenities: ClubhouseFitness CenterPoolTennis Court(s)Cable TVPoolInternetRecreational Facilities142.0Monthly
- Originating MLS: Stellar MLS
- County: Polk
- Zoning: VILLAGES AT BRIDGEWATER - VILLAGE 14 PB 191 PGS 18-20 LOT 624-27-16-161097-000060
- Utilities: BB/HS Internet AvailableElectricity Connected
- Water: Public
- Sewer: Public Sewer
- Source: Stellar MLS
- Ownership: Fee Simple
This listing courtesy of Jenni Thompson , KELLER WILLIAMS REALTY
Monthly Payment
- Principal & Interest $
- Property Taxes $
- Home Insurance $
- VA Funding Fee $

 New - 2 days ago