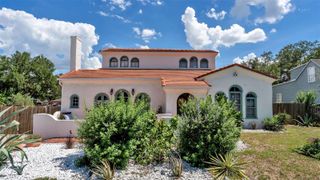
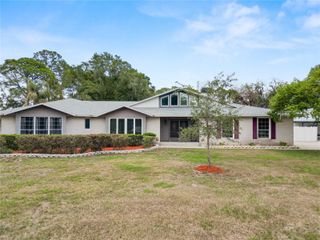
6556 CRESCENT LAKE DRIVE, Lakeland, FL 33813
- 4 beds |
- 4 baths |
- 3,826 sqft
 Single-Family Home
  Built in 1996
  0.31acre lot
 2 car garage
  $239/sqft
  Listed 7 days ago
Property Description
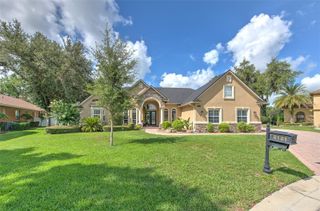
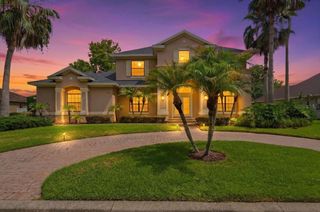
Step into this meticulously crafted residence by Duane McQuillen, located in the highly sought-after Crescent Lake neighborhood of South Lakeland. Nestled on a tranquil corner lot within a cul-de-sac, this home exudes elegance with its striking curb appeal and an extraordinary chef's kitchen that is sure to impress. The kitchen features a bespoke copper hood, a six-burner gas stove, Café series double ovens, an Advantium microwave/oven, and a sprawling quartz island with seating for six—a true culinary masterpiece. The master suite, gracefully situated on the main level, offers a luxurious retreat with quartzite countertops, a jetted whirlpool tub, a walk-in shower, and remarkable his-and-her closets. Designed with entertaining in mind, the home includes a formal dining room, a family room with a mini bar and gas fireplace, and a pool bath providing seamless access to an Italian-inspired backyard. This outdoor oasis boasts a spacious patio, outdoor speakers and pool, all enclosed by a pristine vinyl fence for added privacy. Upstairs, the residence features three additional bedrooms, two bathrooms, and a custom-designed theater complete with a large movie screen, 4K projector, quartzite countertops, and plush seating. The home is further enhanced by Spanish-imported marble-like tile floors, an instant gas water heater for endless hot water, a sprinkler system, a water softener, and updated air conditioning units. Additional amenities include ample storage, a two-car garage, a generous driveway, and a desirable school district. The property also benefits from a newer roof, an owned security system, plantation shutters and an annual HOA fee of $650, with no CDD fees.
- Listing Status:
- Active
- Date Added:
- July 25, 2026
- Data Last Updated:
- July 27, 2026 at 7:24AM
- Listing Office:
- BHHS FLORIDA PROPERTIES GROUP : 863-701-2350
- Listing Agent:
- Ken Dunbar : 863-712-6699
- MLS ID:
- L4963646

- General: French DoorsLightingRain GuttersSidewalk
- Style: ContemporaryTraditional
- Other Structures: Front PorchDeckSide PorchCovered
- Pool: DeckGuniteIn Ground
- Parking: DrivewayElectric Vehicle Charging Station(s)Garage Door OpenerGarage Faces RearOversizedParking Pad
- Roofing: Shingle
- Windows: Shutters
- General: BlockStuccoFrameTwoSlab
- Road/Access: Asphalt
- HOA Amenities: Fence RestrictionsCommon Area Taxes650.0Annually
- Originating MLS: Stellar MLS
- County: Polk
- Zoning: CRESCENT LAKE 2ND ADDITION PB 95 PGS 49 THRU 50 LOT 2924-29-19-286028-000290
- View: Pool
- Fencing: Vinyl
- Utilities: BB/HS Internet AvailableCable AvailableElectricity ConnectedFiber OpticsSewer ConnectedUnderground UtilitiesWater Connected
- Water: Public
- Sewer: Public Sewer
- Source: Stellar MLS
- Ownership: Fee Simple
This listing courtesy of Ken Dunbar , BHHS FLORIDA PROPERTIES GROUP
Monthly Payment
- Principal & Interest $
- Property Taxes $
- Home Insurance $
- VA Funding Fee $