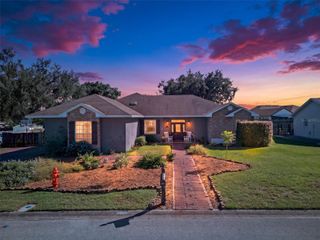
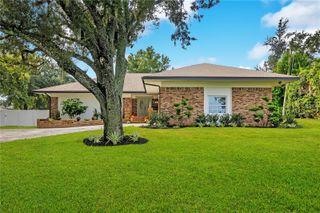
6720 LAKELAND HIGHLANDS ROAD, Lakeland, FL 33813
- 3 beds |
- 2 baths |
- 2,336 sqft
 Single-Family Home
 Built in 1988
 1.36acre lot
 2 car garage
 $310/sqft
 Listed 29 days ago
Property Description
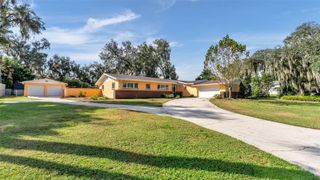
Don't miss your chance to own this fantastic property in South Lakeland. Nestled behind the gated entrance is a private community with only eight beautiful homes...and this one sits on 1.36 acres and features 3 bedrooms/2 baths, a large great room with soaring ceilings, a wood burning fireplace, and French doors opening to an oversized Florida Room. A spacious dining room area is extra large for those big family gatherings and the big kitchen has loads of counter space and cabinets and features ceramic tile flooring. The remainder of the house has had the carpet removed so a new buyer can customize to their own liking. There is a split bedroom plan and the primary bedroom is oversized while the primary bathroom features a his & hers style with two separate vanities & toilets as well as a tub & shower. The entertainment size Florida room is almost 250 sq ft, has glass windows with screens and is not counted in the sq footage of the house (which is 2336 sq ft under air). The House and barn both have brand new roofs and the barn has electric and features 3 large roll-up doors, big enough for any RV, boat or workshop area. There's a large inside laundry room, spacious side entry 2-car garage is oversized and your bills are low with both a well and septic system. Located in a Low traffic area, on the extension of Lakeland Highlands Road toward the Highlands Scrub. Meticulously maintained, this beautiful property is waiting for you!
- Listing Status:
- Active
- Date Added:
- October 18, 2026
- Data Last Updated:
- November 13, 2026 at 7:20AM
- Listing Office:
- REMAX EXPERTS : 863-802-5262
- Listing Agent:
- Linda Zedonek : 863-529-7898
- Contact:
- adockery@remax.net
- MLS ID:
- L4965829

- General: Storage
- Style: Contemporary
- Other Structures: Barn(s)StorageWorkshopEnclosedRear PorchCovered
- Parking: Garage Door OpenerGarage Faces SideRV GarageRV Access/Parking
- Roofing: Shingle
- General: BlockStuccoOneSlab
- Road/Access: Paved
- HOA Amenities: 700.0Annually
- Originating MLS: Stellar MLS
- County: Polk
- Zoning: HALLAM & CO SUB PB 1 PG 102A LOT 41 THAT PART DESC AS N 305FT OF E 179.84 FT OF W 364.84 FT OF SW1/4 OF NW1/4 OF SW1/4 & N 25 FT OF E 170 FT OF W 190 FT OF SW1/4 OF NW1/4 OF SW1/4 BEING LOT 2 OF UNRE SUB24-29-21-287000-004103
- Utilities: Cable AvailableElectricity Connected
- Water: Well
- Sewer: Septic Tank
- Source: Stellar MLS
- Ownership: Fee Simple
This listing courtesy of Linda Zedonek , REMAX EXPERTS
Monthly Payment
- Principal & Interest $
- Property Taxes $
- Home Insurance $
- VA Funding Fee $