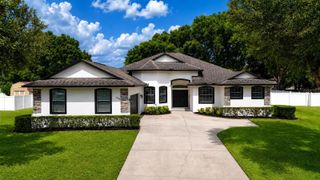
6726 HARTSWORTH DRIVE, Lakeland, FL 33813
- 5 beds |
- 4 baths |
- 2,869 sqft
 Single-Family Home
  Built in 2005
  0.53acre lot
 2 car garage
  $220/sqft
  Listed 7 days ago
Property Description
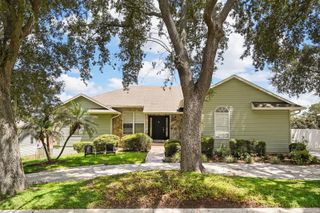
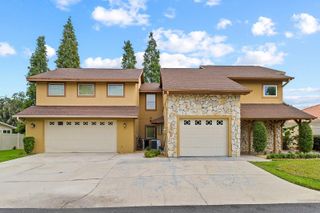
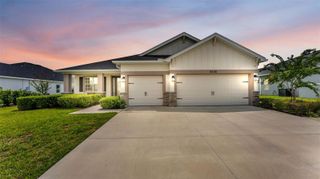
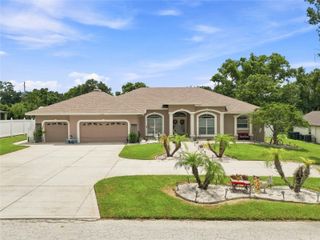
Welcome to 6726 Hartsworth Dr, an exceptional residence where timeless elegance meets everyday luxury. Tucked inside an exclusive gated community in the heart of South Lakeland, this beautifully appointed 5-bedroom, 3.5-bathroom home offers the perfect balance of sophistication, comfort, and privacy. Situated on an expansive 0.53-acre homesite, this fenced in property provides a secluded outdoor sanctuary designed for both relaxation and entertaining. The centerpiece of the backyard is a stunning oversized screen-enclosed pool and lanai, creating a true resort-style setting for hosting unforgettable gatherings or enjoying peaceful evenings in complete privacy. Inside, generous living spaces are thoughtfully designed to accommodate both grand entertaining and comfortable family living. With five spacious bedrooms and an inviting layout, every detail has been crafted for flexibility, functionality, and effortless elegance. Beyond the home, you’ll enjoy the security and prestige of gated community living while being just minutes from South Lakeland’s premier shopping, dining, and everyday conveniences. Families will also appreciate the home’s location within one of Lakeland’s most sought-after school districts, adding lasting value to an already remarkable property. Rarely does a home combine this level of space, privacy, and location. 6726 Hartsworth Dr is more than a home—it’s a lifestyle defined by luxury, comfort, and the moments that matter most. Experience elevated living. Schedule your private tour today.
- Listing Status:
- Active
- Date Added:
- August 6, 2026
- Data Last Updated:
- August 13, 2026 at 7:22PM
- Listing Office:
- KELLER WILLIAMS REALTY SMART 1 : 863-508-3000
- Listing Agent:
- Logan Bennett : 863-274-1200
- Contact:
- 863-508-3000
- MLS ID:
- L4964006

- General: LightingPrivate MailboxSliding Doors
- Other Structures: ScreenedCovered
- Pool: GuniteIn GroundLightingScreen Enclosure
- Parking: DrivewayGarage Door Opener
- Roofing: Shingle
- Windows: Blinds
- General: BlockStuccoOneSlab
- Road/Access: Paved
- HOA Amenities: 550.0Annually
- Originating MLS: Stellar MLS
- County: Polk
- Zoning: HARTFORD ESTATES PB 123 PGS 15-16 LOT 30 LESS BEG SE COR LOT 31 RUN N 53 DEG 10'08"E 19.49 FT RUN S S19-30-54W 24.96 FT TO WLY R/W LN RUN NWLY ALONG R/W 13.91 FT TO POB & THAT PART OF VACATED BEAR BRANCH DR LYING E OF SAME & LYING W OF SECTION LINE24-29-21-287015-000300
- Fencing: FencedVinyl
- Utilities: BB/HS Internet AvailableCable ConnectedElectricity ConnectedFiber OpticsPublicSewer ConnectedSprinkler MeterWater Connected
- Water: Public
- Sewer: Public Sewer
- Source: Stellar MLS
- Ownership: Fee Simple
This listing courtesy of Logan Bennett , KELLER WILLIAMS REALTY SMART 1
Monthly Payment
- Principal & Interest $
- Property Taxes $
- Home Insurance $
- VA Funding Fee $

 New - 15 hours ago