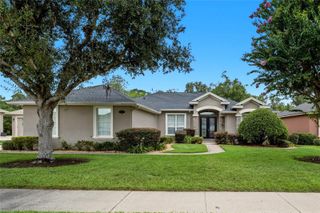
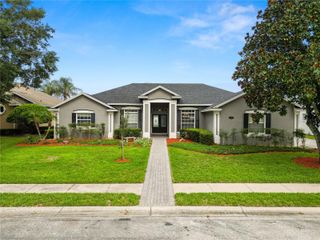
7103 MONTREAL DRIVE, Lakeland, FL 33810
- 3 beds |
- 3 baths |
- 2,617 sqft
 Single-Family Home
  Built in 1992
  0.3acre lot
 2 car garage
  $183/sqft
  Listed 11 months ago
Property Description
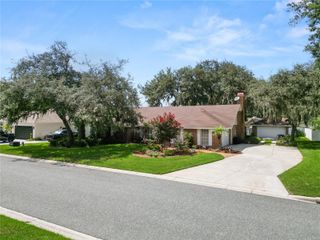
BEAUTIFUL POOL home nestled on the 4th HOLE of the HUNTINGTON HILLS GOLF COURSE! This LARGE 3-bedroom, 2.5-bath home with OVER 2600SQ FT of living space offers the perfect blend of comfort, style, and prime location. Step inside to find formal living and dining rooms adorned with rich HARDWOOD FLOORS, ideal for entertaining. The heart of the home is the OPEN family and dinette space seamlessly flowing into a beautifully RENOVATED KITCHEN featuring: GRANITE countertops, WOOD CABINETRY, SUBWAY TILE BACKSPLASH, Center island with seating, and Built-in desk/workstation. The PRIMARY SUITE is a true retreat, offering a generously sized bedroom and a luxurious ensuite bath complete with a GARDEN TUB, separate shower, DUAL SINKS, Linen closet, plus LARGE WALK-IN CLOSET—the perfect space to relax and unwind. All bedroom feature WALK IN CLOSETS ensuring ample storage throughout. The large inside laundry room just off the garage adds everyday convenience- complete with wash sink and toilet for easy access from the outdoors. While the OVER-SIZED 2 CAR GARAGE includes a DEDICATED WORKSHOP space for hobbies or extra storage. Enjoy Florida living at its finest in the ENCLOSED FLORIDA ROOM, or step out to your SCREEN ENCLOSED POOL with a LARGE PATIO SPACE -perfect for grilling, relaxing, or enjoying the GOLF COURSE VIEWS. The outdoor shower adds the final touch to this private backyard oasis. Whether you're an avid golfer or simply looking for a peaceful, well-appointed home with room to grow and entertain, this one checks all the boxes. NEW A/C 2025 Schedule your private tour today and experience golf course living at its best!
- Listing Status:
- Active
- Date Added:
- August 26, 2025
- Data Last Updated:
- July 27, 2026 at 4:23PM
- Listing Office:
- COLDWELL BANKER REALTY : 863-687-2233
- Listing Agent:
- Nicole Alvarez : 863-258-9785
- MLS ID:
- L4955416

- General: LightingOutdoor ShowerRain GuttersSliding Doors
- Other Structures: Front PorchRear PorchScreened
- Pool: GuniteIn GroundPool SweepScreen Enclosure
- Parking: DrivewayGarage Door OpenerGarage Faces Side
- Roofing: Shingle
- Windows: Blinds
- General: BlockStuccoOneSlab
- Road/Access: Asphalt
- HOA Amenities: 68.0Monthly
- Originating MLS: Stellar MLS
- County: Polk
- Zoning: HUNTINGTON HILLS PHASE TWO PB 94 PG 47 LOT 2723-27-15-000977-000270
- View: Golf CourseWater
- Utilities: BB/HS Internet AvailableCable AvailableElectricity ConnectedPublicSewer ConnectedSprinkler MeterUnderground UtilitiesWater Connected
- Water: Public
- Sewer: Public Sewer
- Source: Stellar MLS
- Ownership: Fee Simple
This listing courtesy of Nicole Alvarez , COLDWELL BANKER REALTY
Monthly Payment
- Principal & Interest $
- Property Taxes $
- Home Insurance $
- VA Funding Fee $