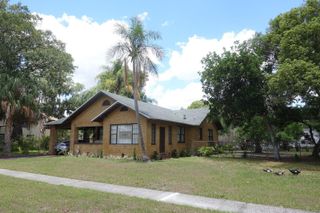
716 E LIME STREET, Lakeland, FL 33801
- 3 beds |
- 2 baths |
- 1,650 sqft
 Single-Family Home
  Built in 1910
  10,019sqft lot
 —— car garage
  $273/sqft
  Listed 2 months ago
Property Description
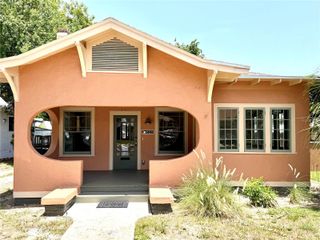
Looking for a wonderful in town location? Step into a piece of Lakeland history with this beautifully updated 1910 historic home in the highly desirable Lake Morton Historic District. Offering 3 bedrooms, 1.5 baths, and 1,650 heated square feet of living space, this home blends timeless character with thoughtful modern updates. Inside, you’ll find high ceilings, refinished wood floors, architectural wood trim, and a gracious 10x19 formal foyer that could also serve as an additional sitting area. The formal living room features a decorative fireplace, adding to the home’s historic charm. The updated kitchen offers white raised-panel cabinetry, granite countertops, stainless steel appliances, tile backsplash, double undermount sinks, and a convenient stackable washer/dryer closet. Upstairs are three spacious bedrooms and a full bath with walk-in shower, while a charming downstairs powder bath features a wood vanity with granite counter. Freshly painted inside and out, with updated electrical and plumbing, outdoor lighting, and a security system. New tankless hot water heater. Enjoy the rocking-chair front porch, private rear porch with columns and Trex decking, privacy fenced backyard, brick driveway, and large paver rear parking pad that could also function as a beautiful terrace. Situated on a shady 50' x200' with plenty of room to spread out. Situated just steps from Hollis Gardens, Lake Mirror Promenade, Lake Morton, downtown shops, restaurants, and cultural attractions—this is historic Lakeland living brought beautifully into today!
- Listing Status:
- Active
- Date Added:
- May 20, 2026
- Data Last Updated:
- July 27, 2026 at 7:24AM
- Listing Office:
- EXP REALTY LLC : 888-883-8509
- Listing Agent:
- Russ Rhoads : 863-604-1570
- MLS ID:
- L4961966

- General: LightingPrivate MailboxSidewalk
- Style: BungalowOther
- Other Structures: Front PorchRear Porch
- Parking: DrivewayOpen
- Roofing: Shingle
- Windows: Blinds
- General: FrameWood SidingTwoCrawlspace
- Road/Access: Paved
- Originating MLS: Stellar MLS
- County: Polk
- Zoning: MF-22MORTONS ADD DB Q PG 79 BLK W LOT 23 E1/224-28-18-205000-023232
- Fencing: Wood
- Utilities: BB/HS Internet AvailableCable AvailableElectricity ConnectedPublicSewer Connected
- Water: See Remarks
- Sewer: Public Sewer
- Source: Stellar MLS
- Ownership: Fee Simple
This listing courtesy of Russ Rhoads , EXP REALTY LLC
Monthly Payment
- Principal & Interest $
- Property Taxes $
- Home Insurance $
- VA Funding Fee $

 New - 3 days ago