7715 PARK BYRD ROAD, Lakeland, FL 33810
- 5 beds |
- 5 baths |
- 3,660 sqft
 Single-Family Home
  Built in 1980
  2.21acre lot
 2 car garage
  $171/sqft
  Listed 2 months ago
Property Description
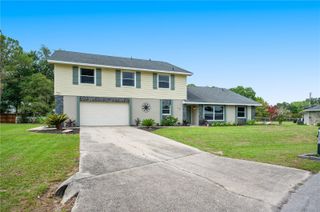
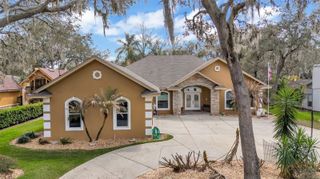
Under contract-accepting backup offers. Presenting a rare multi-generational estate in North Lakeland... This exceptional property at 7715 Park-Byrd Road offers two move-in ready homes, a massive detached workshop, RV parking with full hookups, and over 2 acres of private land... all with NO HOA! Tucked away on quiet Park-Byrd Road just off Duff Road, the main residence welcomes you with charming arched front porch details and more than 3,400 square feet of beautifully maintained space (2,300 living). Inside, you’ll find 3 bedrooms, 3 bathrooms, multiple flex spaces, a formal living room, propane fireplace, baseboard heating, and a spacious Florida room complete with mini-split AC. Recent updates include a new roof (2024) and 2 new water heaters. A large screened porch overlooks the peaceful acreage, creating the perfect space to relax and unwind. Out back, the impressive 54x28 detached workshop is ideal for hobbyists, business owners, or extra storage, featuring 2 parking bays that can park up to 4 vehicles, ample electrical outlets, compressed air hookup, and a durable metal roof. Adjacent to the workshop, the RV pad includes full hookups and convenient asphalt access. Adding even more value is the fully renovated double-wide mobile home situated on the rear portion of the property. Offering 1,344 square feet, this second home features 2 bedrooms, 2 bathrooms, a screened porch, carport, and attached storage shed. The interior has been completely updated with a brand-new kitchen and island, coffee bar with stainless bar sink, new appliances, updated bathrooms, vinyl flooring, fresh drywall, and modern light fixtures throughout. Conveniently located near I-4, shopping, dining, schools, and Central Florida attractions, this truly unique property offers endless possibilities for multi-generational living, rental income, home business use, or simply enjoying extra space and privacy. Opportunities like this are hard to find, so schedule your private showing today!
- Listing Status:
- Pending
- Date Added:
- May 26, 2026
- Data Last Updated:
- July 27, 2026 at 5:21PM
- Listing Office:
- GOLDSMITH PROPERTY SOLUTIONS : 863-602-0745
- Listing Agent:
- Stephanie Floyd : 813-598-2451
- MLS ID:
- L4962168

- General: Eat-in KitchenKitchen/Family Room ComboPrimary Bedroom Main FloorSolid Wood Cabinets
- Appliances: DishwasherElectric Water HeaterRangeRange HoodRefrigeratorWater Softener
- Laundry: Electric Dryer HookupIn GarageInsideWasher Hookup
- Flooring: CarpetLuxury VinylTile
- A/C: Central AirMini-Split Unit(s)
- Heating: BaseboardCentral
- Fireplace: GasFireplace
- General: Fire PitLightingRV HookupSliding DoorsStorage
- Style: RanchMediterranean
- Other Structures: Additional Single Family HomeOtherWorkshopFront PorchPatioCovered
- Parking: DrivewayGarage Faces SideOversizedRV Access/Parking
- Roofing: MetalOtherShingle
- General: BlockBrickFrameOnePillar/Post/PierSlab
- Road/Access: AsphaltPaved
- Originating MLS: Stellar MLS
- County: Polk
- Zoning: RCN 138.04 FT OF W 320 FT OF S1/2 OF N1/2 OF W1/2 OF NW1/4 OF NW1/4 LESS W 30 FT FOR R/W and N 153.04 FT OF S1/2 OF N1/2 OF W1/2 OF NW1/4 OF NW1/4 LESS N 138.04 FT OF W 320 FT THEREOF & LESS W 30 FT FOR R/W23-27-14-000000-033080
- Utilities: BB/HS Internet AvailableCable AvailableElectricity ConnectedPropane
- Water: None
- Sewer: Septic Tank
- Source: Stellar MLS
- Ownership: Fee Simple
This listing courtesy of Stephanie Floyd , GOLDSMITH PROPERTY SOLUTIONS
Monthly Payment
- Principal & Interest $
- Property Taxes $
- Home Insurance $
- VA Funding Fee $