7721 FOREST WAY, Lakeland, FL 33810
- 4 beds |
- 3 baths |
- 2,400 sqft
 Single-Family Home
  Built in 1987
  2acre lot
 —— car garage
  $188/sqft
  Listed 1 year ago
Property Description
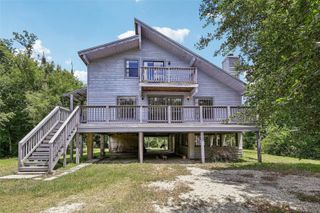
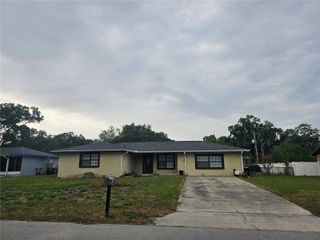
Under contract-accepting backup offers. PRICE REDUCTION of another 10k!!! Welcome Home! RARE OPPORTUNITY!! Could divide the LOT and SELL a parcel and Pay down your Mortgage! Perfect for Multi- Generational LIVING!! Don’t miss this beautifully maintained and thoughtfully upgraded custom-built home, situated on a spacious 2-acre lot in North Lakeland, Central Florida! This property offers a perfect balance of peaceful rural living and prime location convenience—just minutes from I-4, with easy access to Tampa and Orlando. Nearby you'll find shopping, medical facilities, golf courses, schools, and dining all within close reach. Step into a home full of charm and character, featuring a split-bedroom layout upstairs, where both bedrooms enjoy private ensuite bathrooms and walk-in closets. The main house includes 3 bedrooms and 2 full bathrooms ( 1980sq ft.), while the fully equipped 1-bedroom, 1-bath guest house(420 sq ft) offers additional living space, full kitchen with dishwasher & Frig, complete with furnishings some included or negotiable for purchase. Enjoy peace of mind with major updates already in place: a brand new roof installed in April 2025, and a newer AC unit from October 2024! Best of all—no HOA restrictions, giving you the freedom to enjoy rural living your way. The property is zoned RC, allowing you to raise horses, farm animals, chickens, start a vegetable garden, or even keep a cow. The eat-in kitchen features a stunning large picture window, offering beautiful views of the backyard gardens, mature oak trees, and flowering shrubs. You’ll love the oak cabinetry with a butcher block-style finish, decorative open shelving, and a massive walk-in pantry perfect for small appliances and grocery storage. Designed for both everyday comfort and entertaining, this home includes formal living and dining rooms, a sunken family room for relaxing, and a layout that’s full of custom details—vaulted ceilings, high and corner windows, alcoves for your favorite furniture pieces, and more. Bedroom #3 features an oversized walk-in closet measuring 11.5' x 6', which can also serve as an office, bonus room, or air-conditioned storage space. The guest apartment includes a private bedroom with a sink, walk-in shower, water closet, and full-sized laundry closet—ideal for visitors or multigenerational living. Outside, you’ll find a spacious open patio, beautifully shaded by mature oaks—ideal for relaxing or entertaining. The generous driveway accommodates multiple vehicles, with plenty of room for a golf cart, RV, or boat. While there’s no garage currently, the lot offers ample space to build the structure of your dreams. There's even the potential to subdivide the lot in the future if desired. This is a rare opportunity to own a truly unique home with incredible flexibility and value. Schedule your private tour today—before it’s gone!
- Listing Status:
- Pending
- Date Added:
- May 6, 2025
- Data Last Updated:
- May 25, 2026 at 10:23PM
- Listing Office:
- KELLER WILLIAMS REALTY SMART : 863-577-1234
- Listing Agent:
- Danielle Buurma : 863-698-6963
- MLS ID:
- L4952712

- General: Cathedral Ceiling(s)Ceiling Fans(s)Eat-in KitchenLiving Room/Dining Room ComboPrimary Bedroom Main FloorSolid Wood CabinetsSplit BedroomThermostatVaulted Ceiling(s)Walk-In Closet(s)Window Treatments
- Rooms: AtticFamily RoomFormal Dining Room SeparateFormal Living Room SeparateGarage ApartmentInside Utility
- Appliances: Built-In OvenCooktopDishwasherDisposalDryerElectric Water HeaterExhaust FanMicrowaveRefrigeratorWasherWater Filtration SystemWater Softener
- Laundry: InsideLaundry Room
- Flooring: CarpetCeramic TileLuxury Vinyl
- A/C: Central AirWall/Window Unit(s)
- Heating: ElectricExhaust FanHeat PumpWall Furnace
- General: LightingPrivate MailboxRain GuttersSidewalk
- Other Structures: Guest HouseFront PorchRear PorchScreenedSide PorchCovered
- Parking: DrivewayOversizedParking Pad
- Roofing: Shingle
- Windows: Double Pane WindowsDrapesENERGY STAR Qualified WindowsRodsShadesStorm Window(s)Window Treatments
- General: CedarFrameMulti/SplitBlockCrawlspaceStem Wall
- Road/Access: Paved
- HOA Amenities: 0.0
- Originating MLS: Stellar MLS
- County: Polk
- Zoning: RCN 330 FT OF S 660 FT OF W 264 FT OF E 1320 FT OF NE1/4 OF NW1/4 BEING LOTS 132 & 133 UNREC ROLLING OAK ESTS23-27-17-000000-031150
- View: Trees/Woods
- Utilities: BB/HS Internet AvailableCable AvailableCable ConnectedElectricity ConnectedSprinkler WellWater Connected
- Water: Well
- Sewer: Septic Tank
- Source: Stellar MLS
- Ownership: Fee Simple
This listing courtesy of Danielle Buurma , KELLER WILLIAMS REALTY SMART
Monthly Payment
- Principal & Interest $
- Property Taxes $
- Home Insurance $
- VA Funding Fee $