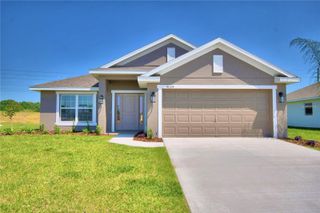
8166 WOODVINE CIRCLE, Lakeland, FL 33810
- 3 beds |
- 2 baths |
- 2,036 sqft
 Single-Family Home
 Built in 2006
 0.26acre lot
 —— car garage
 $204/sqft
 Listed 21 days ago
Property Description
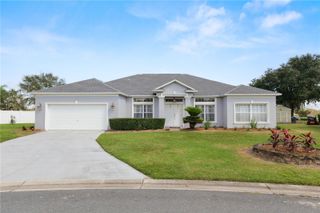
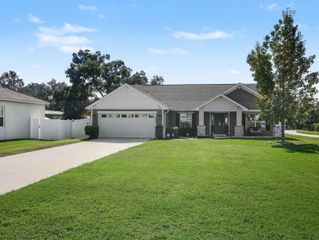
**BEAUTIFUL POOL HOME ON AN OVERSIZED CORNER LOT IN NORTH LAKELAND!** Welcome to 8166 Woodvine Circle, located in the desirable Copper Ridge community! This spacious 3-bedroom, 2-bathroom home offers over 2,000 square feet of living space, a 2-car garage, and a private backyard retreat perfect for enjoying the Florida lifestyle. Step inside to discover a thoughtfully designed floor plan featuring separate living and family rooms, a formal dining area, and a spacious kitchen with granite countertops, ample cabinet space, and a breakfast bar ideal for entertaining. The primary suite offers a walk-in closet, a relaxing soaking tub, and a separate walk-in shower. The additional bedrooms provide comfortable living space and generous closet storage. **THE BACKYARD IS WHERE THIS HOME REALLY SHINES!** Enjoy your own private oasis featuring an in-ground swimming pool, a fire pit, and a fully fenced backyard with plenty of space for outdoor gatherings, weekend barbecues, or simply relaxing in the Florida sunshine. Situated on approximately a quarter-acre corner lot, this property offers the outdoor space you've been looking for. Conveniently located in North Lakeland with access to shopping, dining, schools, and major roadways, this home combines comfort, space, and location. **DON'T MISS YOUR OPPORTUNITY TO MAKE THIS POOL HOME YOUR OWN! Schedule your private showing today!**
- Listing Status:
- Active
- Date Added:
- October 23, 2026
- Data Last Updated:
- November 12, 2026 at 11:20PM
- Listing Office:
- TFP FLORIDA REALTY LLC : 863-337-9667
- Listing Agent:
- Ricky Miller, Jr : 407-453-8679
- Contact:
- 863-337-9667
- MLS ID:
- L4965993

- General: Sidewalk
- Pool: In GroundDeckTile
- Roofing: Shingle
- General: StuccoTwoSlab
- Road/Access: Asphalt
- HOA Amenities: 430.0Annually
- Originating MLS: Stellar MLS
- County: Polk
- Zoning: RESCOPPER RIDGE OAKS PB 134 PGS 36-37 LOT 21323-27-09-000785-002130
- Fencing: Fenced
- Utilities: Sewer Connected
- Water: Public
- Sewer: Public Sewer
- Source: Stellar MLS
- Ownership: Fee Simple
This listing courtesy of Ricky Miller, Jr , TFP FLORIDA REALTY LLC
Monthly Payment
- Principal & Interest $
- Property Taxes $
- Home Insurance $
- VA Funding Fee $

 New - 1 day ago