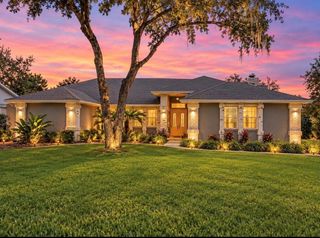
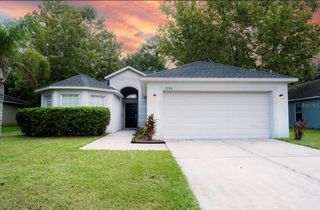
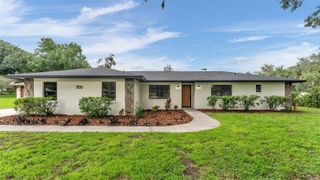
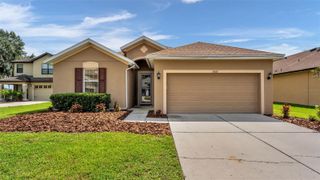
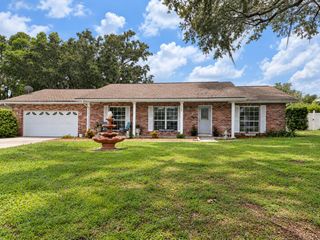
8422 WILL WAY, Lakeland, FL 33809
- 3 beds |
- 2 baths |
- 1,975 sqft
 Single-Family Home
  Built in 1989
  0.44acre lot
 2 car garage
  $202/sqft
  Listed 14 days ago
Property Description
Welcome to 8422 Will Way, Lakeland, FL 33809, where updated interiors, a private pool, and exceptional outdoor living come together in a desirable cul-de-sac setting. This beautifully maintained, move-in-ready home features updates throughout, including newer ceramic plank tile flooring, fresh interior paint, updated kitchen countertops, and a newer A/C unit. The spacious floor plan offers comfortable living areas with plenty of room for both everyday living and entertaining. One of the standout features of this home is the impressive outdoor living space. Step outside to a large covered lanai overlooking the enclosed swimming pool, creating your own private Florida retreat. With plenty of covered space for outdoor dining, entertaining, or simply relaxing poolside, this area is designed to be enjoyed year-round. For additional peace of mind if a medical emergency occurred there is a new fire rescue station that was completed recently and operational approximately 1 mile from the community. Situated on a quiet cul-de-sac, the property offers a more private residential setting while still providing convenient access to shopping, dining, schools, and the many amenities Lakeland has to offer. With its private pool, expansive covered lanai, updated interior, newer ceramic plank tile, updated kitchen countertops, fresh paint, and newer A/C, this home has many of the improvements today's buyers are looking for. Move in, unpack, and start enjoying the Florida lifestyle!
- Listing Status:
- Active
- Date Added:
- September 15, 2026
- Data Last Updated:
- September 28, 2026 at 2:22PM
- Listing Office:
- CRAIG BURKE REAL ESTATE GROUP, LLC : 863-899-5010
- Listing Agent:
- Craig Burke : 863-899-5010
- Contact:
- 863-899-5010
- MLS ID:
- B4902377

- General: Private Mailbox
- Other Structures: PorchDeckScreenedPatio
- Pool: GuniteIn GroundScreen Enclosure
- Parking: Oversized
- Roofing: Shingle
- General: BlockStuccoOneSlab
- Road/Access: Paved
- HOA Amenities: 150.0Annually
- Originating MLS: Stellar MLS
- County: Polk
- Zoning: RESNOTTINGHAM PB 84 PGS 50 & 51 LOT 3324-27-08-161005-000330
- View: Water
- Fencing: Fenced
- Utilities: BB/HS Internet AvailableCable AvailableElectricity Connected
- Water: Public
- Sewer: Septic Tank
- Source: Stellar MLS
- Ownership: Fee Simple
This listing courtesy of Craig Burke , CRAIG BURKE REAL ESTATE GROUP, LLC
Monthly Payment
- Principal & Interest $
- Property Taxes $
- Home Insurance $
- VA Funding Fee $

 New - 3 days ago