850 HANOVER WAY, Lakeland, FL 33813
- 6 beds |
- 3 baths |
- 3,828 sqft
 Single-Family Home
  Built in 1994
  0.89acre lot
 2 car garage
  $204/sqft
  Listed 13 days ago
Property Description
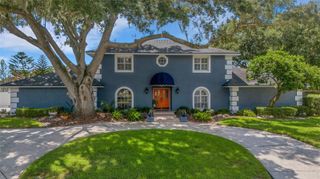
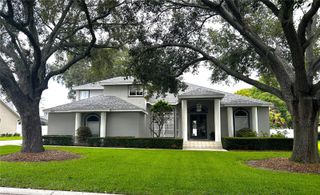
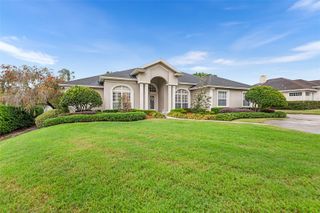
Welcome to this lakefront pool home on nearly an acre in the gated Hamilton South community of South Lakeland. Fresh interior and exterior paint, new floors throughout, high ceilings, and tray ceilings set a bright, open tone from the moment you enter. The large formal living room and formal dining room give you classic entertaining space, while the oversized great room with fireplace is the everyday gathering spot. The kitchen has been updated with all-new appliances, including a wine cooler, plus a breakfast bar and breakfast nook. A big laundry room with storage and a sink keeps daily living easy. The huge master suite includes two walk-in closets, a walk-in shower, a garden tub, and a private office just off the bedroom. Jack-and-Jill bedrooms share a full bath and open to a bonus/play room. A full in-law suite offers a large bedroom, walk-in closets, bonus room, sauna, full bathroom, and direct pool access. Six doorways lead to the screened pool deck with two spas. A concrete wall encloses the back and side yards for privacy, and the lakefront setting leaves room for future upgrades. The garage includes a work station and bonus storage room. Major updates include a 2025 roof, one new A/C in 2026, a second A/C from 2019, and a propane water heater installed in 2016. Gated South Lakeland living with space, privacy, and water at your backyard. Much more to see—schedule your private tour.
- Listing Status:
- Active
- Date Added:
- September 15, 2026
- Data Last Updated:
- September 28, 2026 at 5:21PM
- Listing Office:
- REMAX EXPERTS : 863-802-5262
- Listing Agent:
- Kris Snyder : 863-333-1570
- Contact:
- adockery@remax.net
- MLS ID:
- L4965087

- General: Private MailboxPrivate YardRain Gutters
- Other Structures: Rear PorchScreenedCovered
- Pool: In GroundOutside Bath AccessScreen EnclosureTile
- Parking: DrivewayGarage Door OpenerGarage Faces SideWorkshop in Garage
- Roofing: Shingle
- General: BlockStuccoOneSlab
- Road/Access: Asphalt
- HOA Amenities: GatedTennis Court(s)850.0Annually
- Originating MLS: Stellar MLS
- County: Polk
- Zoning: Lot 14HAMILTON SOUTHaccording to map or plat thereof as recorded in Plat Book 96Page 11 of the Public Records of Polk CountyFlorida.24-29-07-278159-000140
- View: Trees/WoodsWater
- Fencing: Masonry
- Utilities: Public
- Water: Public
- Sewer: Septic Tank
- Source: Stellar MLS
- Ownership: Fee Simple
This listing courtesy of Kris Snyder , REMAX EXPERTS
Monthly Payment
- Principal & Interest $
- Property Taxes $
- Home Insurance $
- VA Funding Fee $