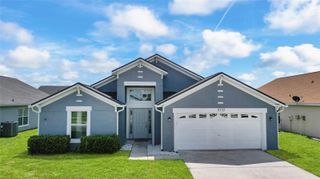
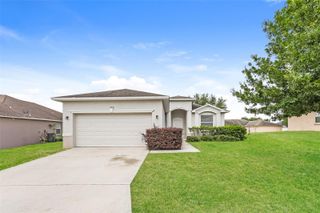
8525 N CAMPBELL ROAD, Lakeland, FL 33810
- 3 beds |
- 2 baths |
- 1,760 sqft
 Single-Family Home
  Built in 2004
  1.29acre lot
 2 car garage
  $241/sqft
  Listed 8 days ago
Property Description
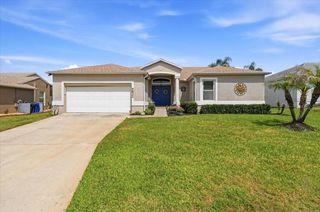
Welcome to your own slice of country paradise in North Lakeland! Situated on 1.29 acres, this beautifully maintained home offers the perfect blend of peaceful farmhouse charm and everyday convenience. From the inviting front porch with swing seating to the wide-open property surrounded by mature trees, this home delivers that sought-after country living feel while still being just minutes from shopping, restaurants, and major highways for an easy commute. Inside, you’ll find a spacious split-bedroom layout with soaring ceilings, oversized living areas, and a stunning brick fireplace that creates a warm and welcoming focal point. The kitchen offers abundant cabinetry, generous counter space, and an open flow perfect for entertaining or everyday living. The primary suite features dual vanities, a large walk-in shower, and a private retreat feel, while the additional bedrooms and bathrooms provide plenty of space for family or guests. Step outside and enjoy the oversized covered back patio overlooking the expansive acreage — ideal for relaxing mornings, entertaining friends, or simply enjoying the quiet country setting. With plenty of room for toys, animals, gardening, or future additions, this property offers flexibility that’s hard to find. Best of all, this home qualifies for USDA financing, meaning eligible buyers may purchase with ZERO DOWN PAYMENT! If you’ve been searching for space, privacy, charm, and convenience all in one package, this North Lakeland gem is a must-see.
- Listing Status:
- Active
- Date Added:
- May 19, 2026
- Data Last Updated:
- May 25, 2026 at 9:21PM
- Listing Office:
- HOMETRUST REAL ESTATE & PTY MGT : 863-450-0602
- Listing Agent:
- Ryan Grady : 863-521-4663
- MLS ID:
- L4961931

- General: OtherSliding Doors
- Roofing: Shingle
- General: BlockStuccoOneSlab
- Road/Access: AsphaltUnimproved
- Originating MLS: Stellar MLS
- County: Polk
- Zoning: RCCOMM SW COR OF S1/2 OF NE1/4 OF NW1/4 RUN N00-24- 26W ALONG W LINE OF S1/2 OF NE1/4 OF NW1/4 313.92 FT N89-35-34E 19.26 FT TO POB RUN N00-27-34W 202.56 FT S89-57-35E 248.43 FT S00-14-16W 129.98 FT S89-59-01E 80.04 FT S00-21-48E 72.65 FT N89-57- 06W 3 26.82 FT TO POB23-27-10-000000-031020
- Utilities: Cable Connected
- Water: Well
- Sewer: Septic Tank
- Source: Stellar MLS
- Ownership: Fee Simple
This listing courtesy of Ryan Grady , HOMETRUST REAL ESTATE & PTY MGT
Monthly Payment
- Principal & Interest $
- Property Taxes $
- Home Insurance $
- VA Funding Fee $