12014 PERENNIAL PLACE, Lakewood Ranch, FL 34211
- 4 beds |
- 5 baths |
- 3,665 sqft
 Single-Family Home
  Built in 2016
  9,148sqft lot
 2 car garage
  $273/sqft
  Listed 16 days ago
Property Description
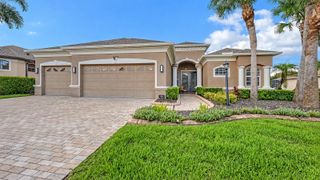
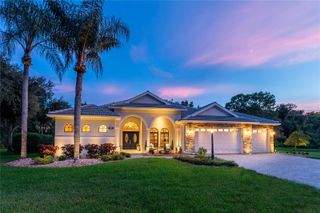
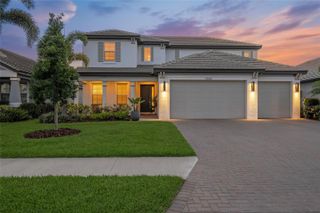
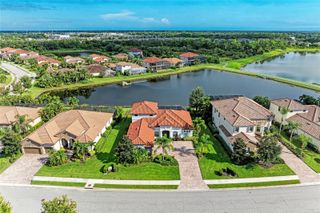
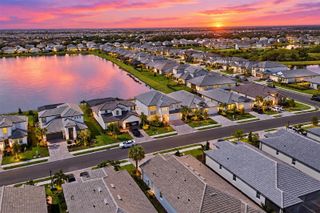
PROFESSIONALLY DESIGNED WATERFRONT CALATLANTIC MODEL HOME in Arbor Grande featuring a highly desirable PRIVATE IN-LAW SUITE with its own spacious sitting area and en-suite bath—ideal for multigenerational living, extended family, or guests. PRE-WIRED FOR EV and WHOLE HOUSE SURGE PROTECTOR. This exceptional home showcases soaring ceilings, 8-foot doors, graceful arches, and designer finishes throughout. The chef’s kitchen features an expansive stone island, upgraded cabinetry, KitchenAid natural-gas appliances, and custom detailing, opening to a stunning family room with built-ins and a distinctive pickled-wood tray ceiling. The luxurious primary retreat offers dual walk-in closets and a spa-inspired bath, while a custom office and UPSTAIRS BONUS GUEST SUITE with en-suite bath and built-in bar provide additional flexibility. Outdoor living is equally impressive with a panoramic screened lanai, outdoor kitchen, artificial turf, and separate cabana with designer wood ceiling and gas fireplace—all overlooking tranquil water views and community amenities. Arbor Grande is a maintenance-free enclave of homes offering a resort-style pool, fitness center, clubhouse, sports courts, social activities, and 3 private access gates to Bob Gardner Park. A rare combination of designer luxury, flexible multigenerational living, and resort-style amenities in Lakewood Ranch.
- Listing Status:
- Active
- Date Added:
- September 16, 2026
- Data Last Updated:
- September 28, 2026 at 5:21PM
- Listing Office:
- COMPASS FLORIDA LLC : 941-279-3630
- Listing Agent:
- Carroll Couri : 813-727-1630
- Contact:
- 941-279-3630
- MLS ID:
- A4705626

- General: Hurricane ShuttersLightingOutdoor GrillOutdoor KitchenPrivate MailboxRain GuttersSidewalk
- Style: ContemporaryMediterranean
- Other Structures: CabanaEnclosedRear PorchScreenedCovered
- Parking: DrivewayGarage Door OpenerGround Level
- Roofing: Tile
- Windows: BlindsInsulated WindowsLow-Emissivity WindowsShadesShuttersStorm Window(s)Window Treatments
- General: BlockOneSlab
- Road/Access: Paved
- HOA Amenities: ClubhouseFence RestrictionsFitness CenterGatedParkPoolRecreation FacilitiesVehicle RestrictionsPoolMaintenance GroundsManagementPrivate RoadRecreational Facilities964.0Quarterly
- Originating MLS: Stellar MLS
- County: Manatee
- Zoning: PD-MULOT 184 ARBOR GRANDE PI#5800.0930/9580009309
- View: GardenPoolTrees/WoodsWater
- Utilities: Cable ConnectedElectricity ConnectedNatural Gas ConnectedPhone AvailableSprinkler RecycledUnderground UtilitiesWater Connected
- Water: Public
- Sewer: Public Sewer
- Source: Stellar MLS
- Ownership: Fee Simple
This listing courtesy of Carroll Couri , COMPASS FLORIDA LLC
Monthly Payment
- Principal & Interest $
- Property Taxes $
- Home Insurance $
- VA Funding Fee $