13212 SAW PALM CREEK TRAIL, Lakewood Ranch, FL 34211
- 4 beds |
- 3 baths |
- 2,340 sqft
 Single-Family Home
  Built in 2019
  9,148sqft lot
 2 car garage
  $297/sqft
  Listed 2 months ago
Property Description
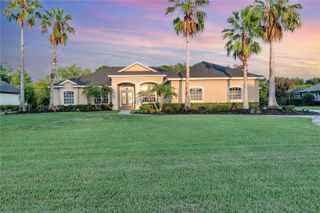
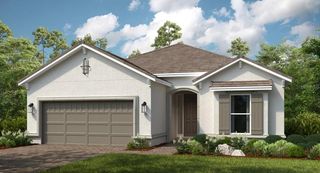
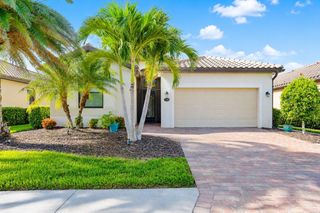
Seller offering $15,000 toward buyer's closing costs or rate buy-down — meaningful monthly payment relief in this market. Refined Florida pool home in gated Savanna at Lakewood Ranch, served by a highly regarded school district. This home separates itself with genuine upgrades: a whole-house generator, hurricane shutters, an exterior gas stub ready for your future outdoor kitchen, and a private pool with phone-controlled multi-color lighting, new pump, and outdoor ceiling speaker. A stone facade, tile roof, glass front door, and high-efficiency double-pane windows set the tone from the curb. Inside, tray ceilings, tile flooring throughout the main living areas, and a formal dining room that flexes easily into a den, office, or study. The kitchen features warm wood cabinetry, granite counters, stainless appliances, a freestanding gas range, and pendant lighting over the island. The primary suite is a true retreat with a freestanding soaking tub and separate glass-enclosed shower. Additional bedrooms offer flexible space for family, guests, or hobbies. Savanna's resort-style amenities include a beach-entry pool, lap pool and spa, fitness center, dog park, playground, event lawn, and walking trails — with lawn maintenance included in the HOA for a maintenance-free lifestyle. Security camera, automatic exterior lighting, and lasting value round out a home built for real Florida living.
- Listing Status:
- Active
- Date Added:
- May 29, 2026
- Data Last Updated:
- July 28, 2026 at 7:21PM
- Listing Office:
- RE/MAX ELITE : 321-752-5858
- Listing Agent:
- Silvia Mozer : 321-720-2038
- MLS ID:
- O6408920

- General: LightingSidewalk
- Style: ContemporaryFloridaMediterranean
- Other Structures: PorchRear PorchScreenedPatio
- Pool: Child Safety FenceDeckGuniteIn GroundLighting
- Parking: Garage Door Opener
- Roofing: Tile
- Windows: DrapesShadesStorm Window(s)
- General: BlockConcreteStuccoOneSlab
- Road/Access: AsphaltPaved
- HOA Amenities: PlaygroundRecreation FacilitiesPoolMaintenance Grounds929.0Quarterly
- Originating MLS: Stellar MLS
- County: Manatee
- Zoning: PD-RLOT 261 SAVANNA AT LAKEWOOD RANCH PH III SUBPH 3A3B & 3D & A REPLAT OF A PORTION OF TRACT 400 SAVANNAH AT LWR PH I PI#5800.3775/9580037759
- View: GardenPoolWater
- Fencing: FencedOther
- Utilities: Cable AvailableElectricity ConnectedNatural Gas AvailableNatural Gas ConnectedPhone AvailableSewer ConnectedSprinkler RecycledUnderground UtilitiesWater Connected
- Water: Public
- Sewer: Public Sewer
- Source: Stellar MLS
- Ownership: Fee Simple
This listing courtesy of Silvia Mozer , RE/MAX ELITE
Monthly Payment
- Principal & Interest $
- Property Taxes $
- Home Insurance $
- VA Funding Fee $

 New - 1 day ago