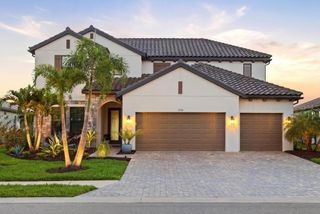
13911 SIENA LOOP, Lakewood Ranch, FL 34202
- 4 beds |
- 4 baths |
- 3,216 sqft
 Single-Family Home
  Built in 2004
  0.27acre lot
 3 car garage
  $326/sqft
  Listed 6 months ago
Property Description
Virtually Staged. Step into a home that feels brand new. Recently refreshed and move-in ready, this exceptional Neal custom residence behind the gates of Lakewood Ranch Country Club now showcases a crisp, modern aesthetic with a freshly painted interior and all-new carpeting in the bedrooms and bonus/media room—creating a light, bright, and inviting palette that today’s buyers are seeking. Perfectly positioned on a serene lakefront homesite, this 3,216 sq. ft. residence offers 3–4 bedrooms, 3.5 baths, a private media room, and an oversized three-car garage, blending timeless design with today’s updates. From the moment you enter, you’ll appreciate the elegant architectural details including coffered ceilings, crown moldings, and rich wood cabinetry—all beautifully complemented by the home’s fresh new look. The gourmet kitchen is both stylish and functional, featuring quartz countertops, a custom backsplash, stainless steel appliances including an Advantium microwave and Samsung refrigerator, and a reimagined island with chair-height seating, pop-up wireless charging, and under-cabinet LED lighting. The spacious primary suite offers a peaceful retreat with French doors to the lanai, customized closets, and a spa-inspired bath with Jacuzzi tub, bidet, and dual vanities. A dedicated office with double French doors provides an ideal work-from-home space, while the upstairs media room is designed for entertaining with a wet bar, beverage refrigerator, and a full home theater system with projector, 98” screen, and surround sound—all enhanced by brand-new carpeting. Outdoor living is equally impressive, featuring a disappearing-edge PebbleTec heated pool and spa, outdoor kitchen with granite countertops, and tranquil lake views—perfect for enjoying Florida’s year-round lifestyle. Recent improvements include new A/C (2024), new pool heater (2023), and the just-completed interior refresh, offering buyers peace of mind and immediate enjoyment. Located within Lakewood Ranch, residents enjoy access to premier golf, tennis, fitness, dining, and the vibrant Main Street and Waterside districts. Freshly updated, impeccably maintained, and now better than ever—this is your opportunity to own a truly move-in ready home in one of the area’s most sought-after communities.
- Listing Status:
- Active
- Date Added:
- January 16, 2026
- Data Last Updated:
- July 28, 2026 at 6:22PM
- Listing Office:
- MICHAEL SAUNDERS & COMPANY : 941-907-9595
- Listing Agent:
- Deborah Angelo O'Mara : 941-730-0777
- MLS ID:
- A4678185

- General: French DoorsOutdoor KitchenOutdoor ShowerRain GuttersSidewalkSliding Doors
- Style: Custom
- Other Structures: Outdoor KitchenScreened
- Pool: In GroundScreen Enclosure
- Roofing: Tile
- Windows: Double Pane WindowsWindow Treatments
- General: BlockStuccoTwoSlab
- Road/Access: Paved
- HOA Amenities: GatedMaintenance Grounds134.0Annually
- Originating MLS: Stellar MLS
- County: Manatee
- Zoning: A/WPELOT 57 BLK A LAKEWOOD RANCH COUNTRY CLUB VILLAGE SUBPHASE R A/K/A SIENA AND SUBPHASE S A/K/A MIZNER RESERVE PI#5885.0285/9588502859
- View: Water
- Utilities: Cable AvailableElectricity ConnectedNatural Gas ConnectedPublicSprinkler Recycled
- Water: Public
- Sewer: Public Sewer
- Source: Stellar MLS
- Ownership: Fee Simple
This listing courtesy of Deborah Angelo O'Mara , MICHAEL SAUNDERS & COMPANY
Monthly Payment
- Principal & Interest $
- Property Taxes $
- Home Insurance $
- VA Funding Fee $

 New - 1 day ago