14229 CRIMSON AVENUE, Lakewood Ranch, FL 34211
- 3 beds |
- 3 baths |
- 1,431 sqft
 Town Home
  Built in 2023
  5,663sqft lot
 1 car garage
  $213/sqft
  Listed 13 days ago
Property Description
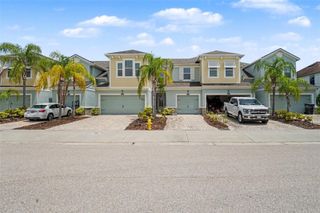
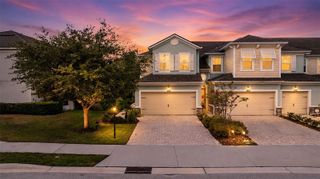
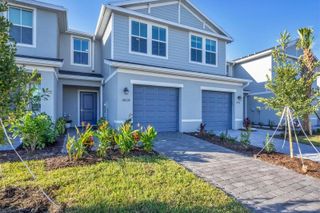
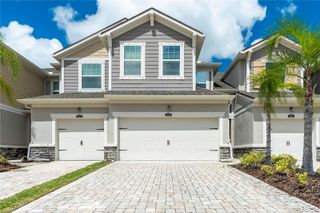
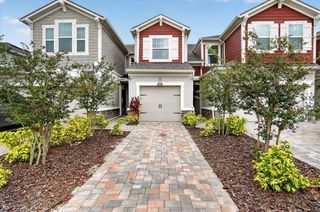
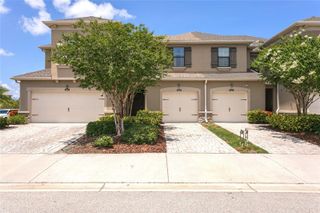
Welcome to 14229 Crimson Ave, this beautifully maintained end-unit townhome with attached garage in the desirable Avalon Woods community of Lakewood Ranch! Enjoy an abundance of natural light thanks to its additional end-unit windows, this home combines style, comfort, and functionality. The open-concept floor plan features tile flooring throughout the main living areas, upgraded lighting, and a spacious kitchen complete with quartz countertops, extended cabinetry with elegant glass-front accents, a convenient corner pullout cabinet, and plenty of storage. Upstairs, the spacious primary suite offers a walk-in closet and a private en-suite bath with a beautifully upgraded glass-enclosed shower. Additional cabinetry in every bathroom and faux wood blinds throughout add both style and convenience. Step outside to your private, privacy-fenced yard with an extended paver patio—perfect for grilling, entertaining, or simply relaxing while enjoying the peaceful green space behind and next to the home. The attached one-car garage provides added security, convenience, and extra storage, making everyday living even more effortless. Additional features include a keyless entry system, built-in garage storage, and a 220-volt garage outlet ideal for an electric vehicle charger or generator hookup. Avalon Woods is a charming, maintenance-friendly community with low HOA fees, a community dog park, play area, peaceful ponds and an excellent Lakewood Ranch location close to top-rated schools, shopping, dining, parks, golf, and everything the area has to offer. This move-in-ready home is the perfect combination of low-maintenance living and modern convenience.
- Listing Status:
- Active
- Date Added:
- July 15, 2026
- Data Last Updated:
- July 28, 2026 at 7:22AM
- Listing Office:
- COLDWELL BANKER REALTY : 941-907-1033
- Listing Agent:
- Tracey Larsen : 847-533-8708
- MLS ID:
- A4700014

- General: Hurricane ShuttersLightingSidewalk
- Other Structures: Patio
- Roofing: Shingle
- General: BlockConcreteStuccoVinyl SidingFrameTwoConcrete PerimeterSlab
- Road/Access: AsphaltPaved
- HOA Amenities: PlaygroundCommon Area TaxesMaintenance Grounds511.16Quarterly
- Originating MLS: Stellar MLS
- County: Manatee
- Zoning: PD-MULOT 281AVALON WOODS PH I PI #5800.9550/9580095509
- Fencing: Vinyl
- Utilities: BB/HS Internet AvailableCable AvailableElectricity ConnectedPublicSewer ConnectedSprinkler RecycledUnderground UtilitiesWater Connected
- Water: Public
- Sewer: Public Sewer
- Source: Stellar MLS
- Ownership: Fee Simple
This listing courtesy of Tracey Larsen , COLDWELL BANKER REALTY
Monthly Payment
- Principal & Interest $
- Property Taxes $
- Home Insurance $
- VA Funding Fee $