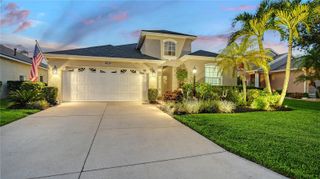
14347 GNATCATCHER TERRACE, Lakewood Ranch, FL 34202
- 3 beds |
- 3 baths |
- 2,083 sqft
 Single-Family Home
  Built in 2004
  5,663sqft lot
 2 car garage
  $230/sqft
  Listed 3 months ago
Property Description
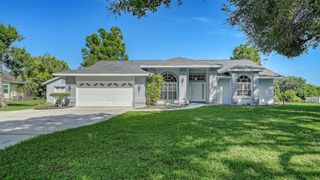
Virtually Staged. PRICE IMPROVEMENT!! This beautifully maintained 3-bedroom, 2.5-bath home offers 2,083 square feet of thoughtfully designed living space, including a versatile bonus room and a private pool and spa overlooking a serene preserve. Inside, you’ll find a bright and inviting layout featuring a formal living room and an elegant dining area, ideal for hosting gatherings or enjoying everyday moments. The kitchen has been tastefully updated with granite countertops and modern cabinetry, creating a stylish and functional space for cooking and entertaining. Impact windows throughout the home add an extra layer of security and energy efficiency. A formal living and dining room provide great space for entertaining, while all bedrooms are conveniently located upstairs. Situated in Greenbrook Village within Lakewood Ranch, this home is part of a highly desirable master-planned community known for its parks, walking and biking trails, and top-rated schools. Greenbrook offers a peaceful, nature-focused setting with easy access to Adventure Park, Heron’s Nest Nature Park, shopping, dining, and all the amenities that make Lakewood Ranch one of the most sought-after places to live. Move-in ready and perfectly positioned for both relaxation and convenience, this home offers the best of Florida living.
- Listing Status:
- Pending
- Date Added:
- April 17, 2026
- Data Last Updated:
- July 28, 2026 at 2:21PM
- Listing Office:
- ALLEGIANT REAL ESTATE GROUP : 941-685-3958
- Listing Agent:
- Lori Campbell : 941-685-3958
- MLS ID:
- A4690521

- General: Built-in FeaturesCeiling Fans(s)Eat-in KitchenHigh CeilingsKitchen/Family Room ComboLiving Room/Dining Room ComboOpen FloorplanWalk-In Closet(s)
- Appliances: DishwasherDisposalDryerRangeRefrigeratorWasher
- Laundry: InsideLaundry Room
- Flooring: CarpetCeramic Tile
- A/C: Central Air
- Heating: Central
- General: Sliding DoorsIn Ground
- Pool: In Ground
- Roofing: Shingle
- General: BlockStuccoTwoSlab
- Road/Access: Paved
- HOA Amenities: 121.0Annually
- Originating MLS: Stellar MLS
- County: Manatee
- Zoning: PDMU/WLOT 41 GREENBROOK VILLAGE SUBPHASE BB UNIT 1 A/K/A GREENBROOK DALE PI#5848.0405/9584804059
- Utilities: Public
- Water: Public
- Sewer: Public Sewer
- Source: Stellar MLS
- Ownership: Fee Simple
This listing courtesy of Lori Campbell , ALLEGIANT REAL ESTATE GROUP
Monthly Payment
- Principal & Interest $
- Property Taxes $
- Home Insurance $
- VA Funding Fee $

 New - 9 hours ago