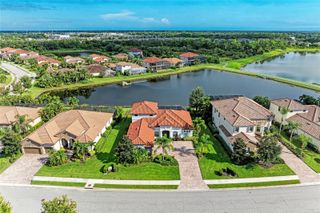
14716 CASTLE PARK TERRACE, Lakewood Ranch, FL 34202
- 3 beds |
- 4 baths |
- 2,713 sqft
 Single-Family Home
  Built in 2015
  10,019sqft lot
 3 car garage
  $474/sqft
  Listed 6 days ago
Property Description
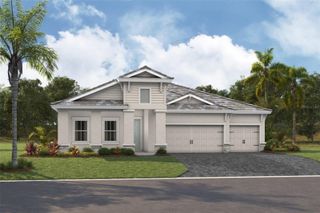
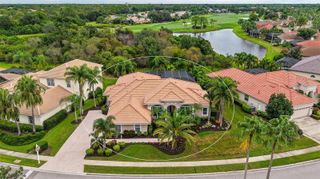
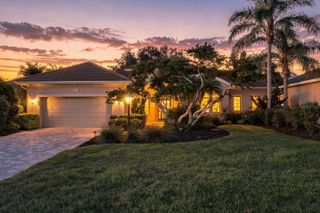
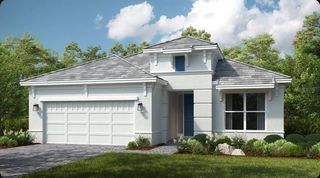
Virtually Staged. Gorgeous open golf course views await from this stylish great-room floor plan, thoughtfully designed with exceptional attention to detail and designer touches throughout. Located in the gated community of Country Club East at Lakewood Ranch, this beautifully appointed 3-bedroom plus den, 3½-bath residence offers 2,688 square feet of elegant Florida living. The spacious gourmet kitchen features stainless steel appliances, granite countertops, light cabinetry, and an oversized island, creating an inviting gathering space for everyday living and entertaining. A large dining room just off the kitchen provides the perfect setting for hosting family and friends, while a convenient half bath is located just off the kitchen and adjacent to the outdoor living area—ideal when enjoying the pool and lanai without having to walk through the home. The luxurious primary suite enjoys beautiful golf course views and features generous walk-in closets, dual vanities, and a large walk-in shower. The additional bedrooms are bright and welcoming, with large windows that fill each room with natural light. The third bedroom makes an exceptional guest suite, complete with its own private full ensuite bathroom. A spacious den provides the perfect home office, study, or flexible living space. The expansive screened lanai is your front-row seat to breathtaking Florida sunsets over the golf course. Designed for effortless indoor-outdoor living and entertaining, the outdoor oasis features a heated pool and spa, outdoor kitchen with hood, and a motorized retractable awning offering effortless shade during the day and wide-open views of the evening sky at twilight. It is the perfect setting to relax, entertain, and enjoy the beauty of Florida year-round. Additional highlights include a 3-car garage with extra cabinetry for exceptional storage, a tile roof, irrigation system with reclaimed water, low-E double-pane windows designed for energy efficiency, and a whole-home Kohler standby generator powered by natural gas, providing uninterrupted comfort and peace of mind year-round. Set along the exclusive Country Club East golf course and overlooking the 6th hole, this exceptional home offers a wonderful combination of privacy, expansive views, elegant living spaces, and resort-style outdoor entertaining. Lakewood Ranch offers an impressive array of amenities, recreational opportunities, exceptional schools, shopping, dining, and entertainment, all within a beautifully planned community. Residents of Country Club East enjoy the added benefits of gated-community living while being conveniently located near everything Lakewood Ranch. Some rooms have been staged.
- Listing Status:
- Active
- Date Added:
- September 22, 2026
- Data Last Updated:
- September 28, 2026 at 4:22PM
- Listing Office:
- RE/MAX ALLIANCE GROUP : 941-360-7777
- Listing Agent:
- Lily Behrends : 941-526-9121
- Contact:
- 941-360-7777
- MLS ID:
- A4706744

- General: Awning(s)Hurricane ShuttersLightingOutdoor GrillOutdoor KitchenRain GuttersShade Shutter(s)SidewalkHeatedIn Ground
- Style: Mediterranean
- Other Structures: Outdoor KitchenEnclosedScreenedPatioCovered
- Pool: Child Safety FenceGuniteHeatedIn GroundLightingScreen Enclosure
- Parking: DrivewayGarage Door OpenerGarage Faces Side
- Roofing: Tile
- Windows: ShadesShutters
- General: BlockStuccoOneSlab
- Road/Access: Paved
- HOA Amenities: ClubhouseFence RestrictionsFitness CenterGatedGolf CourseMaintenanceGuard - 24 HourPoolMaintenance GroundsManagementSecurity486.0Quarterly
- Originating MLS: Stellar MLS
- County: Manatee
- Zoning: PDMULOT 43 COUNTRY CLUB EAST AT LAKEWOOD RANCH SUBPH SS AKA HIGHLANDS PI#5865.7215/9586572159
- View: Golf Course
- Utilities: BB/HS Internet AvailableCable ConnectedElectricity ConnectedFiber OpticsFire HydrantNatural Gas ConnectedPhone AvailableSewer ConnectedSprinkler RecycledWater Connected
- Water: Public
- Sewer: Public Sewer
- Source: Stellar MLS
- Ownership: Fee Simple
This listing courtesy of Lily Behrends , RE/MAX ALLIANCE GROUP
Monthly Payment
- Principal & Interest $
- Property Taxes $
- Home Insurance $
- VA Funding Fee $