14908 BOWFIN TERRACE, Lakewood Ranch, FL 34202
- 3 beds |
- 3 baths |
- 2,546 sqft
 Single-Family Home
  Built in 2006
  0.28acre lot
 2 car garage
  $293/sqft
  Listed 12 days ago
Property Description
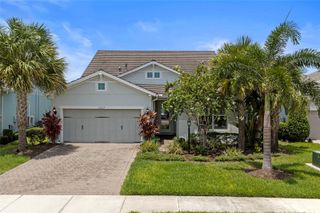
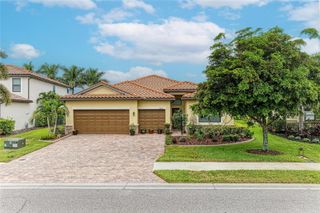
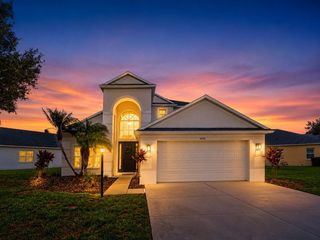
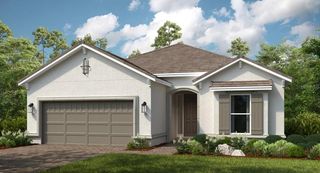
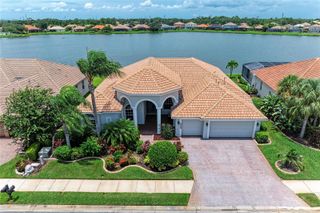
Welcome to this beautifully updated home in the highly sought-after Greenbrook Preserve Village of Lakewood Ranch, where timeless style, everyday comfort, and an exceptional location come together. This residence is within walking distance of highly rated elementary and middle schools, trails and Greenbrook park making it an ideal place to call home. From the moment you arrive, you'll be impressed by the outstanding curb appeal, featuring fresh exterior paint, a paver driveway and walkway, professionally designed landscaping with accent lighting, and a spacious two-car garage with abundant storage. Inside, the natural light shines through the thoughtfully designed floor plan with three bedrooms, three full bathrooms, and a private office/den complete with custom built-in cabinetry and workspace. The sizable office/den can easily convert into a 4th bedroom. Multiple living areas—including formal living and dining rooms, an inviting family room, and a bright eat-in kitchen—provide the perfect balance of elegance and functionality. Architectural details such as tray ceilings, crown molding, plantation shutters, and beautifully restored tile flooring add warmth and sophistication throughout. At the heart of the home, the well-appointed kitchen is designed for both everyday living and entertaining, featuring natural gas cooking, crisp white cabinetry, a center prep island, pantry, and premium appliances. The spacious primary suite serves as a private retreat, complete with a versatile sitting area ideal for reading, relaxing, or creating a cozy lounge. The luxurious ensuite bath offers dual vanities, a soaking tub, and a walk-in shower for a true spa-like experience. Step outside to your own private backyard oasis, with a sparkling saltwater pool and the expansive screened lanai is surrounded by lush tropical landscaping, offering generous covered seating areas for year-round outdoor living and entertaining. Additional highlights include a new air conditioning and fresh interior and exterior paint. Conveniently located just east of I-75, this exceptional home provides easy access to Sarasota, St. Petersburg, Tampa, world-class shopping and dining, and the breathtaking beaches of Florida's Gulf Coast. This Greenbrook Preserve gem offers the perfect blend of luxury, comfort, and location—ready for you to enjoy the very best of Lakewood Ranch living.
- Listing Status:
- Active
- Date Added:
- July 27, 2026
- Data Last Updated:
- July 28, 2026 at 7:22AM
- Listing Office:
- MICHAEL SAUNDERS & COMPANY : 941-907-9595
- Listing Agent:
- Nicole Ryskamp : 941-807-1766
- MLS ID:
- A4700638

- General: LightingSidewalkSliding DoorsSprinkler Metered
- Style: Traditional
- Other Structures: EnclosedScreened
- Pool: Salt WaterScreen Enclosure
- Parking: Garage Door OpenerOversized
- Roofing: Tile
- General: StuccoOneSlab
- Road/Access: Paved
- HOA Amenities: Basketball CourtParkPlaygroundCommon Area TaxesEscrow Reserves FundManagement121.0Annually
- Originating MLS: Stellar MLS
- County: Manatee
- Zoning: PDMULOT 72 GREENBROOK VILLAGE SUBPHASE LL UNIT 3 A/K/A GREENBROOK PRESERVE PI#5843.5700/9584357009
- View: Water
- Utilities: Cable AvailableElectricity ConnectedNatural Gas ConnectedPhone AvailablePublicSprinkler RecycledWater Connected
- Water: Public
- Sewer: Public Sewer
- Source: Stellar MLS
- Ownership: Fee Simple
This listing courtesy of Nicole Ryskamp , MICHAEL SAUNDERS & COMPANY
Monthly Payment
- Principal & Interest $
- Property Taxes $
- Home Insurance $
- VA Funding Fee $

 New - 1 day ago