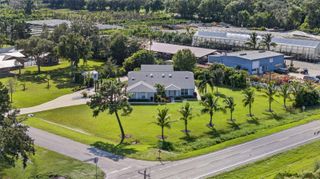
15120 OXFORD GREY DRIVE, Lakewood Ranch, FL 34211
- 3 beds |
- 3 baths |
- 1,886 sqft
 Single-Family Home
 Built in 2025
 6,970sqft lot
 2 car garage
 $286/sqft
 Listed 2 days ago
Property Description
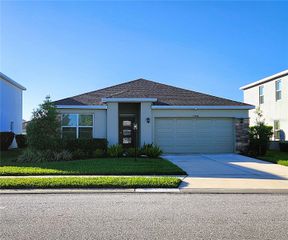
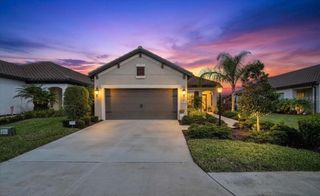
Welcome to 15120 Oxford Grey, a meticulously maintained and beautifully upgraded Venice model situated on an oversized lot backing to green space in the sought-after Lorraine Lakes community of Lakewood Ranch. Luxury vinyl plank flooring flows throughout the home, while cased windows and doors, extra-tall baseboards, ceiling trim, and applied wall moldings add a custom finish. The remodeled bathrooms feature white marble floors and showers, complemented by quartz vanity countertops. The kitchen is beautifully appointed with quartz counters, stainless steel appliances, and white shaker cabinets. Lorraine Lakes makes every day feel like a vacation. The resort-style town center offers a full-service restaurant, tiki bar, arcade, fitness center, saunas, pickleball and tennis courts, volleyball, a resort pool, lap pool, and splash pad. Walking paths wind past the community’s lakes, including a main pond with a dock where fishing is permitted. HOA benefits include lawn maintenance, irrigation, cable, internet, three community entrances, common-area upkeep, and a guarded gate with 24-hour security. Enjoy the comfort of a beautifully upgraded home and the amenities of one of Lakewood Ranch’s most inviting communities.
- Listing Status:
- Active
- Date Added:
- November 10, 2026
- Data Last Updated:
- November 12, 2026 at 3:21PM
- Listing Office:
- COLDWELL BANKER REALTY : 941-907-1033
- Listing Agent:
- Tracey Larsen : 847-533-8708
- Contact:
- 941-907-1033
- MLS ID:
- A4712595

- Roofing: Tile
- General: BlockStuccoOneSlab
- Road/Access: Asphalt
- HOA Amenities: ClubhouseFitness CenterGatedPickleball Court(s)PlaygroundPoolSaunaSpa/Hot TubTennis Court(s)Guard - 24 HourCable TV437.56Quarterly
- Originating MLS: Stellar MLS
- County: Manatee
- Zoning: RESLOT 1347 PH IICLORRAINE LAKES PH IIB-3 & IIC-1IIC-2 IIC-3IIC-4IIC-5 & IIC-6 PI#5812.7300/9581273009
- Utilities: Cable ConnectedElectricity ConnectedNatural Gas ConnectedSprinkler RecycledWater Connected
- Water: Canal/Lake For Irrigation
- Sewer: Public Sewer
- Source: Stellar MLS
- Ownership: Fee Simple
This listing courtesy of Tracey Larsen , COLDWELL BANKER REALTY
Monthly Payment
- Principal & Interest $
- Property Taxes $
- Home Insurance $
- VA Funding Fee $

 New - 1 day ago