15809 CASTLE PARK TERRACE, Lakewood Ranch, FL 34202
- 4 beds |
- 3 baths |
- 4,200 sqft
 Single-Family Home
 Built in 2018
 0.29acre lot
 3 car garage
 $536/sqft
 Listed 17 days ago
Property Description
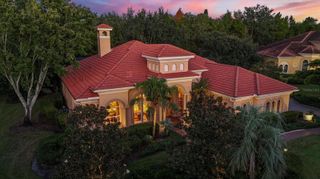
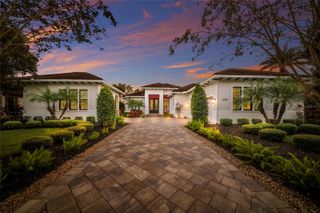
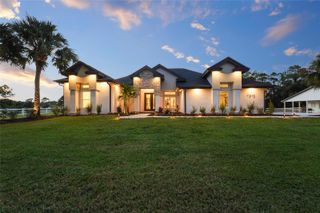
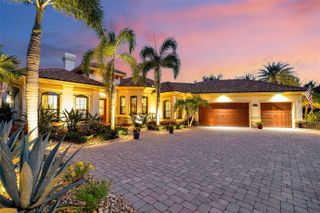
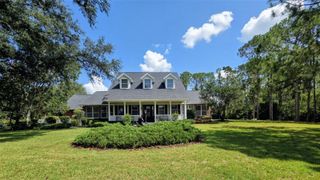
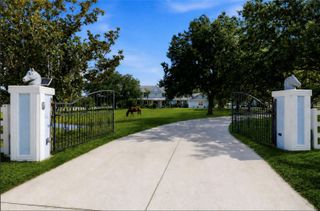
Lakefront, single-story living in guard-gated Country Club East. Built in 2018 by Cardel Homes, this 4-bedroom, 3-bath residence offers 4,200 heated square feet on a south-facing 0.29-acre homesite with approximately 75 feet of lake frontage. A custom iron double door opens to a 16-foot foyer and gallery, and nearly every room carries its own ceiling detail: coffered, tray, barrel-arched and beamed. The 14-foot beamed great room flows into the kitchen, with a large island, Wolf range and microwave, Sub-Zero refrigerator, walk-in pantry and a sunny nook. The formal dining room and private den both feature coffered ceilings, and a wine room sits behind its own iron door. The primary suite offers two walk-in closets, an ample bathroom with double vanity and an oversized shower under a barrel-arched ceiling. Two guest bedrooms with walk-in closets share a Jack-and-Jill bath with double vanity. The bonus suite, with its own bath, wet bar, built-ins and private lanai access, is ready to serve as a mother-in-law suite or game room. Outside, the screened lanai with gas fireplace and outdoor kitchen overlooks the heated pool and spa and tranquil lake views. Whole-house impact windows and doors, a natural gas whole-house generator, tankless water heater, three A/C systems, plantation shutters and drapery throughout, and overhead storage in the 3-car garage complete the home. Flood Zone X. HOA includes lawn care plus community pools and a fitness center.
- Listing Status:
- Active
- Date Added:
- November 6, 2026
- Data Last Updated:
- November 13, 2026 at 2:21AM
- Listing Office:
- SERHANT : 646-480-7665
- Listing Agent:
- Regina Sotomayor : 727-688-7496
- Contact:
- 646-480-7665
- MLS ID:
- TB8561787

- General: Outdoor GrillOutdoor KitchenRain GuttersHeatedIn Ground
- Other Structures: Outdoor KitchenScreenedPatioCovered
- Pool: In GroundChild Safety FenceHeated
- Parking: DrivewayGarage Door Opener
- Roofing: Tile
- Windows: DrapesShutters
- General: BlockStuccoOneSlab
- Road/Access: Paved
- HOA Amenities: Fence RestrictionsFitness CenterGatedPoolPoolMaintenance GroundsRecreational Facilities562.5Quarterly
- Originating MLS: Stellar MLS
- County: Manatee
- Zoning: PDMU/ALOT 108 COUNTRY CLUB EAST AT LAKEWOOD RANCH SUBPH VV UNIT 2 AKA PRESTBURY PI#5863.2810/9586328109
- View: PoolWater
- Utilities: Cable ConnectedElectricity ConnectedNatural Gas ConnectedSewer ConnectedSprinkler RecycledUnderground Utilities
- Water: Public
- Sewer: Public Sewer
- Source: Stellar MLS
- Ownership: Fee Simple
This listing courtesy of Regina Sotomayor , SERHANT
Monthly Payment
- Principal & Interest $
- Property Taxes $
- Home Insurance $
- VA Funding Fee $