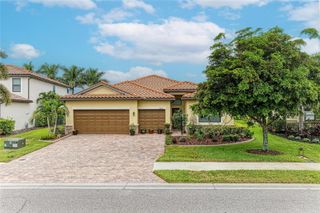
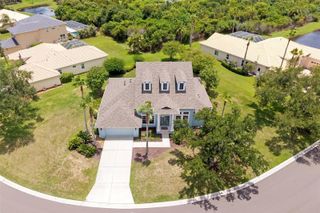
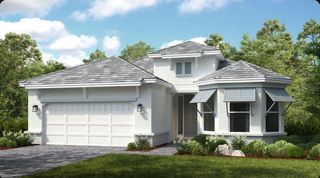
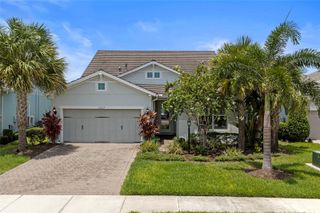
15909 TRADEWIND TERRACE, Lakewood Ranch, FL 34211
- 3 beds |
- 3 baths |
- 2,650 sqft
 Single-Family Home
  Built in 2023
  10,454sqft lot
 3 car garage
  $274/sqft
  Listed 2 months ago
Property Description
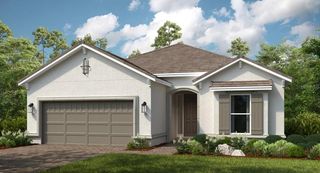
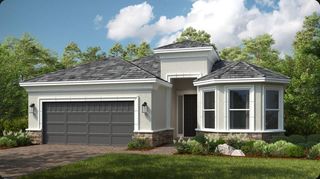
Under contract-accepting backup offers. THIS PROPERTY QUALIFIES FOR A 1% LENDER INCENTIVE IF USING PREFERRED LENDER Lowest Priced Sunset floorplan, Estate Series Home (80+Ft wide lot) in Lorraine Lakes. Welcome to Your Dream Home in the BEST RESORT STYLE LIVING COMMUNITY in LAKEWOOD RANCH! With soaring 10-foot+ ceilings and an open floor plan, it’s perfect for both everyday living and entertaining. Enter through a grand 12-foot ceiling foyer into the expansive great room, which features a tray ceiling and FOUR glass panels leading to the spacious lanai. The GOURMET kitchen is a chef’s dream, vented hood and cast iron range with a large island that seamlessly connects to the living and dining areas. Its elegant QUARTZ countertops are as durable as they are beautiful, making it a perfect space for cooking and gathering. The split floor plan offers the ultimate in privacy. The owner’s suite is a peaceful retreat with two walk-in closets, dual square sinks, an oversized shower, and private access to the lanai. The room’s tray ceiling and spacious layout allow for a sitting area or home office. On the opposite side of the home, two additional bedrooms each have their own full baths and ample storage. The third bedroom’s ensuite bath is conveniently located for future use as a pool bath—ideal for guests. There’s also a cozy bonus room that can be used as a home office, playroom, or den, depending on your needs with solid French doors. Enjoy indoor/outdoor living with the enormous covered lainai from living room to the master bedroom. The private backyard is perfect for BBQs and football games with friends and family. At 2,650 square feet, this home provides plenty of space for comfort and luxury. Lorraine Lakes has 3 pools, 24 hour fitness center, locker room, sauna, pickle ball courts, tennis courts, putting green, beach volleyball court, playground, on-site restaurant, Event Coordinator, Complimentary Cafe station, Arcade room-no tokens needed, TRX room, Full size basketball court, social room, a mile radius of lakeview walks with workout stations, and hot tub. This home offers the perfect blend of style, space, and comfort—don’t miss out on making it yours!
- Listing Status:
- Pending
- Date Added:
- May 17, 2026
- Data Last Updated:
- July 28, 2026 at 8:23PM
- Listing Office:
- KW COASTAL LIVING III : 941-900-4151
- Listing Agent:
- Brandi Furlan : 941-894-9888
- MLS ID:
- A4693644

- General: Eat-in KitchenHigh CeilingsKitchen/Family Room ComboOpen FloorplanSolid Surface CountersSplit BedroomThermostatTray Ceiling(s)Walk-In Closet(s)Window Treatments
- Appliances: Built-In OvenConvection OvenCooktopDishwasherDisposalDryerGas Water HeaterMicrowaveRange HoodRefrigeratorTankless Water HeaterWasher
- Laundry: Gas Dryer HookupLaundry Room
- Flooring: CarpetTile
- A/C: Central Air
- Heating: CentralElectricNatural Gas
- General: Hurricane ShuttersLightingRain GuttersSliding Doors
- Roofing: Tile
- Windows: Blinds
- General: BlockStuccoOneSlab
- Road/Access: AsphaltPaved
- HOA Amenities: Basketball CourtCable TVClubhouseFitness CenterGatedMaintenanceParkPickleball Court(s)PlaygroundPoolRacquetballRecreation FacilitiesSaunaSecuritySpa/Hot TubTennis Court(s)Trail(s)Wheelchair AccessGuard - 24 HourCable TVCommon Area TaxesPoolInternetMaintenance GroundsManagementRecreational FacilitiesSecurity454.75Quarterly
- Originating MLS: Stellar MLS
- County: Manatee
- Zoning: RESLOT 860 PH IIB-2LORRAINE LAKES PH IIB-1 & IIB-2 PI#5812.4610/9581246109
- Utilities: BB/HS Internet AvailableCable ConnectedElectricity ConnectedNatural Gas ConnectedPublicSewer ConnectedWater Connected
- Water: Public
- Sewer: Public Sewer
- Source: Stellar MLS
- Ownership: Fee Simple
This listing courtesy of Brandi Furlan , KW COASTAL LIVING III
Monthly Payment
- Principal & Interest $
- Property Taxes $
- Home Insurance $
- VA Funding Fee $

 New - 1 day ago