16306 DAYSAILOR TRAIL, Lakewood Ranch, FL 34202
- 3 beds |
- 4 baths |
- 3,600 sqft
 Single-Family Home
  Built in 2018
  0.39acre lot
 3 car garage
  $764/sqft
  Listed 2 months ago
Property Description
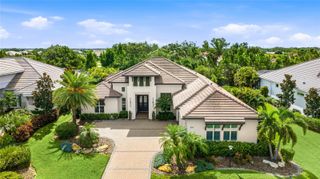
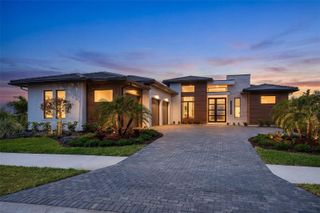
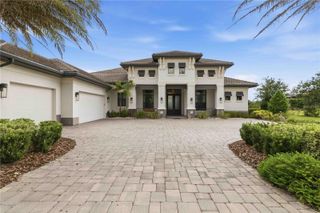
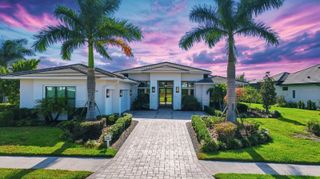
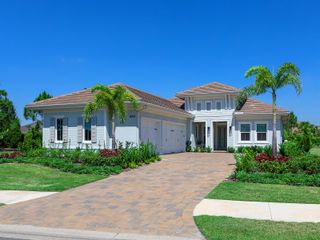
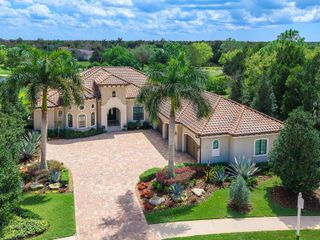
Under contract-accepting backup offers. GORGEOUS. Welcome to luxury lakefront living in The Lake Club at Lakewood Ranch. Built in 2018 by Stock Custom Homes, this rare Merano model offers 3,600 square feet of impeccably maintained living space with 3 bedrooms, 4 bathrooms, a private den, bonus room, and an expansive premium lakefront setting that captures breathtaking water views from nearly every angle. Lovingly maintained by its original owner, this gorgeous residence combines timeless elegance with thoughtful upgrades throughout. A dramatic two-tier elevation, stone decorative exterior trim, sealed concrete tile hip roof, and oversized paver driveway create stunning curb appeal from the moment you arrive. Inside, soaring ceilings—including a 14-foot coffered great room and 14-foot foyer—enhance the home’s open, airy feel, while crown molding, upgraded lighting, porcelain tile flooring, and designer finishes elevate every space. The grand entry features custom bronzed iron doors, polished marble decorative tile, and a designer light fixture that sets the tone for the luxurious interior. The great room is designed for both entertaining and everyday comfort, showcasing a custom entertainment wall with floating cabinetry, shelving, underlighting, premium ceiling fan, and 10-foot impact glass sliders opening seamlessly to the expansive lanai. At the heart of the home is a chef-inspired kitchen featuring premium Monogram appliances, warming drawer, oversized Fantasy Brown granite island with rounded edges, Level 6 solid wood cabinetry with underlighting, upgraded pendant lighting, custom ceiling-finished exhaust, and a large walk-in pantry. Adjacent dining spaces include a beautifully detailed breakfast nook with decorative drop ceiling and designer fixture. The spacious primary suite is a private retreat with tray ceilings, crown molding, premium fan/light, custom shutter-style wood blinds, direct lanai access, upgraded dual sinks, and a spa-like bath with floor-to-ceiling tile shower. Two guest bedrooms serve as luxurious en-suites complete with walk-in closets, crown molding, custom shutters, premium lighting, Moen fixtures, and floor-to-ceiling tiled showers. A flexible bonus room—with added closets, tray ceiling, crown molding, and remote Lutron shades—offers the perfect fourth bedroom, media room, or private retreat. Outdoor living is exceptional. Enjoy panoramic lake views from the resort-style lanai featuring a gas-heated pool and spa with auto-fill and sun shelf, shell stone pavers, custom TV wall, outdoor shower, summer kitchen, smart pool controls, three ceiling fans, extra lighting, and elegant colonnade-style screen supports. Additional upgrades include: • Impact glass throughout, insulated and tinted • Remote Lutron sun shades • Oversized garage with epoxy floors and extra storage • Whole-house Generac generator • Tankless water heater with recirculator • Double whole-house surge protection • Two HVAC systems with smart thermostats, UV air purification, and MERV 10+ filtration • Upgraded landscaping, French drains, rain gutters, and noise-reducing equipment walls • Solid surface window sills throughout This immaculate home offers luxury, quality construction, and exceptional value in one of Southwest Florida’s premier gated communities. Rarely does a Merano model with this level of upgrades and such an incredible lake view become available.
- Listing Status:
- Pending
- Date Added:
- May 8, 2026
- Data Last Updated:
- July 28, 2026 at 2:21PM
- Listing Office:
- SELLBIZ : 941-400-0390
- Listing Agent:
- Mike ODonnell : 941-400-0390
- MLS ID:
- A4692890

- General: Built-in FeaturesCeiling Fans(s)Coffered Ceiling(s)Crown MoldingEat-in KitchenHigh CeilingsOpen FloorplanPest Guard SystemPrimary Bedroom Main FloorSmart HomeSolid Wood CabinetsSplit BedroomTray Ceiling(s)Window Treatments
- Appliances: CooktopDishwasherDisposalDryerExhaust FanIce MakerMicrowaveRangeRange HoodRefrigeratorTankless Water HeaterWasher
- Laundry: InsideLaundry Room
- Flooring: Tile
- A/C: Central Air
- Heating: CentralElectric
- General: LightingOutdoor GrillOutdoor KitchenOutdoor ShowerPrivate MailboxPrivate YardRain GuttersShade Shutter(s)SidewalkSliding DoorsSprinkler MeteredHeatedIn Ground
- Style: Contemporary
- Other Structures: EnclosedScreenedPatioCovered
- Pool: GuniteHeatedIn GroundLightingPool AlarmScreen Enclosure
- Roofing: ConcreteTile
- Windows: Tinted Windows
- General: BlockConcreteStoneOneSlab
- Road/Access: Asphalt
- HOA Amenities: Basketball CourtClubhouseFitness CenterGatedLobby Key RequiredMaintenancePickleball Court(s)PlaygroundPoolRecreation FacilitiesSaunaSecuritySpa/Hot TubTennis Court(s)PoolMaintenance StructureMaintenance GroundsMaintenanceManagementPest ControlRecreational FacilitiesSecurity7713.0Annually
- Originating MLS: Stellar MLS
- County: Manatee
- Zoning: PDMULOT 297 LAKE CLUBPHASE IIUNIT 1-B A/K/A VINEYARDS PI#5888.2905/9588829059
- View: Water
- Utilities: BB/HS Internet AvailableElectricity ConnectedNatural Gas ConnectedPublicSewer ConnectedSprinkler MeterUnderground UtilitiesWater Connected
- Water: Public
- Sewer: Public Sewer
- Source: Stellar MLS
- Ownership: Fee Simple
This listing courtesy of Mike ODonnell , SELLBIZ
Monthly Payment
- Principal & Interest $
- Property Taxes $
- Home Insurance $
- VA Funding Fee $