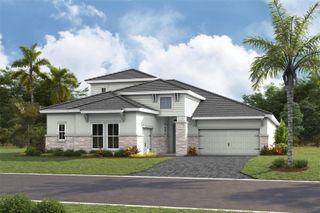
16341 HIDDEN OAK LOOP, Lakewood Ranch, FL 34211
- 5 beds |
- 4 baths |
- 4,219 sqft
 Single-Family Home
  Built in 2023
  10,019sqft lot
 3 car garage
  $273/sqft
  Listed 29 days ago
Property Description
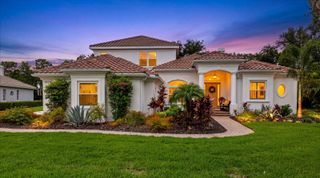
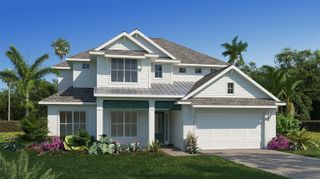
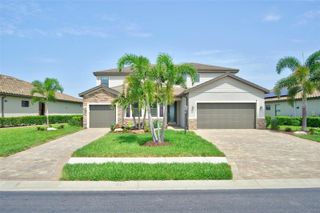
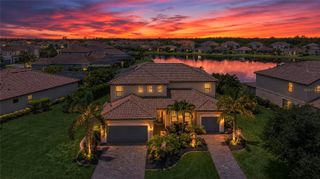
Welcome to 16341 Hidden Oak Loop, a stunning single-family home located in the heart of Lakewood Ranch! This spacious residence offers an impressive 4,219 square feet of thoughtfully designed living space, perfectly balancing comfort and elegance. Situated on a beautiful private conservation homesite, you will enjoy privacy and serene views. As you step inside, you’re greeted by a grand and inviting layout, boasting 5 generously sized bedrooms and 4 pristine bathrooms. With ample room for relaxation and entertainment, this home has space for everyone to call their own. The open design creates a seamless flow between the main living areas, offering endless possibilities to personalize the space to suit your lifestyle. The home’s abundant square footage ensures a bright and airy atmosphere, allowing natural light to fill each room. The well-appointed bedrooms feature plenty of space to unwind, while the 4 stylish bathrooms provide convenience and functionality. Whether you're hosting gatherings or enjoying quiet evenings in, this home exudes a sense of warmth and versatility. Nestled on Hidden Oak Loop, this property combines everyday convenience with a serene and peaceful setting, offering the perfect retreat from the hustle and bustle while keeping you just moments away from everything Lakewood Ranch has to offer. With its impressive size and desirable features, this home provides an exceptional opportunity to create lasting memories. Don’t miss your chance to own this incredible Lakewood Ranch retreat. Schedule your private showing today to view all this home has to offer.
- Listing Status:
- Active
- Date Added:
- June 29, 2026
- Data Last Updated:
- July 28, 2026 at 7:22AM
- Listing Office:
- COMPASS FLORIDA LLC : 941-279-3630
- Listing Agent:
- Janelle Mertins : 813-394-3313
- MLS ID:
- A4698344

- General: Rain GuttersSidewalkSliding Doors
- Other Structures: EnclosedFront PorchRear PorchScreenedPatioCovered
- Pool: In Ground
- Roofing: Tile
- General: BlockStuccoTwoSlab
- Road/Access: Paved
- HOA Amenities: Basketball CourtClubhouseFitness CenterGatedPlaygroundPoolRecreation FacilitiesCommon Area TaxesPoolManagementRecreational FacilitiesSecurity1024.0Quarterly
- Originating MLS: Stellar MLS
- County: Manatee
- Zoning: PD-RLOT 190SAPPHIRE POINT PH III A PI #5817.2430/9581724309
- View: GardenWater
- Utilities: BB/HS Internet AvailableCable ConnectedElectricity ConnectedPublicSewer ConnectedUnderground UtilitiesWater Connected
- Water: Public
- Sewer: Public Sewer
- Source: Stellar MLS
- Ownership: Fee Simple
This listing courtesy of Janelle Mertins , COMPASS FLORIDA LLC
Monthly Payment
- Principal & Interest $
- Property Taxes $
- Home Insurance $
- VA Funding Fee $

 New - 1 day ago