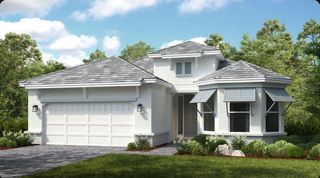
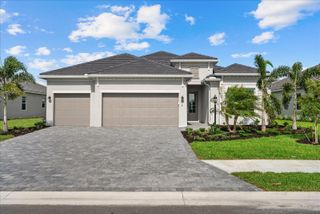
17528 POLO TRAIL, Lakewood Ranch, FL 34211
- 3 beds |
- 3 baths |
- 2,647 sqft
 Single-Family Home
  Built in 2022
  0.27acre lot
 3 car garage
  $319/sqft
  Listed 20 days ago
Property Description
Here is your rare opportunity to own the highly sought-after SUNSET MODEL in the premier community of Polo Run at Lakewood Ranch. Built for entertaining, the home highlights High Ceilings with Tray Inserts, a huge Bonus Room, and a beautifully appointed kitchen centered around a massive Kitchen Island. Easy-to-maintain Tile Flooring flows seamlessly throughout the entire home. The current owners have invested heavily in premium upgrades to elevate everyday living. These additions include a Culligan Whole House Filtration System, a Double Osmosis water system in the kitchen and refrigerator, all new fixtures, Custom Closets, and smart home security with Ring Cameras and sensors. The Primary Suite serves as a true retreat, boasting custom Blackout Curtains and timeless Plantation Shutters in the en-suite bath. Step through the sliding glass doors, equipped with added security locks, to discover an outdoor paradise. The expansive covered Lanai includes three Ceiling Fans for maximum comfort and overlooks a magnificent LARGE HEATED POOL and Spa. Because this home sits on a premium OVERSIZED LOT measuring over a quarter-acre, it offers unparalleled privacy with NO NEIGHBORS BEHIND or on one side. Best of all, you will enjoy breathtaking SUNSET WATER VIEWS right from your pool deck every single evening. Additional exterior enhancements include lush new Landscaping with beautiful Palm Trees and freshly Sealed Pavers. This meticulously maintained home checks every box and is completely move-in ready.
- Listing Status:
- Active
- Date Added:
- July 8, 2026
- Data Last Updated:
- July 28, 2026 at 7:22AM
- Listing Office:
- COMPASS FLORIDA LLC : 941-279-3630
- Listing Agent:
- John Shanahan : 224-600-1247
- MLS ID:
- A4699370

- General: Hurricane ShuttersRain GuttersSliding DoorsHeatedIn Ground
- Pool: GuniteHeatedIn GroundLightingScreen Enclosure
- Parking: DrivewayGarage Door Opener
- Roofing: Tile
- Windows: ShuttersWindow Treatments
- General: BlockStuccoOneSlab
- Road/Access: Paved
- HOA Amenities: ClubhouseGatedMaintenancePoolRecreation Facilities1200.09Quarterly
- Originating MLS: Stellar MLS
- County: Manatee
- Zoning: PD-RLOT 423POLO RUN PH IICIID & IIE PI # 5816.1690/9581616909
- View: PoolTrees/WoodsWater
- Utilities: Cable ConnectedElectricity ConnectedNatural Gas ConnectedPhone AvailableSewer ConnectedSprinkler RecycledUnderground UtilitiesWater Connected
- Water: Public
- Sewer: Public Sewer
- Source: Stellar MLS
- Ownership: Fee Simple
This listing courtesy of John Shanahan , COMPASS FLORIDA LLC
Monthly Payment
- Principal & Interest $
- Property Taxes $
- Home Insurance $
- VA Funding Fee $